
Search results for "Wolf loft" in Home Design Ideas


Find the right local pro for your project


 Natural Stone Institute
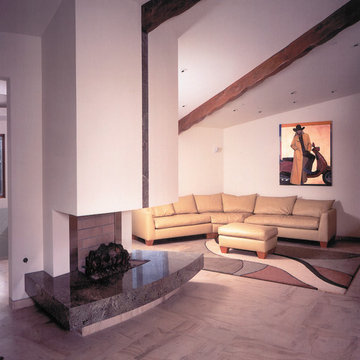
The dramatic, semi-circular design of the residence presented unique challenges in stone fabrication and installation. The flooring is Versailles Pattern honed Beaumanniere Limestone, which was precision-cut to follow the room’s radius. To fit the curved walls, each piece of limestone base molding was ground from the back. The kitchen counters, radius bar, and fireplace of Celadon Granite were book-matched to enhance their harmony within the stainless steel and lacquered Pearwood surround.

 Adam Wheeler Design
Joshua White
Example of a mid-sized trendy ceramic tile hallway design in Los Angeles
Example of a mid-sized trendy ceramic tile hallway design in Los Angeles






 Cash Custom Homes
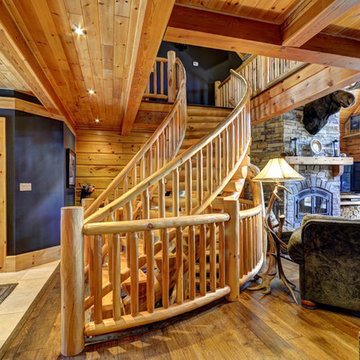
Flooring: Bella Bamboo, Lumber Liquidators. Oak treads, risers, and handrail; iron stair rails.
Photography: Kerby Olive


 vee merklen inc.
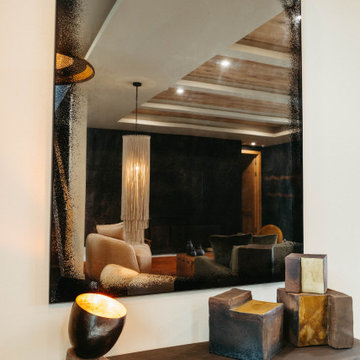
Anchored by a warm neutral palette, the living area features layered textures, natural wood finishes, and floor-to-ceiling windows that open seamlessly to the outdoors. Custom millwork and sculptural lighting add sophistication and depth.



Sponsored
Plain City, OH

Kuhns Contracting, Inc.
Central Ohio's Trusted Home Remodeler Specializing in Kitchens & Baths

 Earl Weaver Contractors LLC
Great Room and Kitchen
Mid-sized mountain style open concept living room photo in Philadelphia
Mid-sized mountain style open concept living room photo in Philadelphia







 Srote & Co Architects | Planners | Interiors
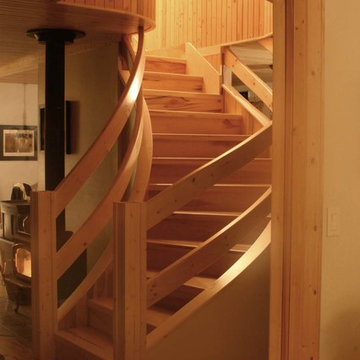
The wood paneling around the edge of the ceiling brings warmth to the multi-purpose gathering space.
Transitional family room photo in St Louis
Transitional family room photo in St Louis


85