
Search results for "Wolf please" in Home Design Ideas

 Jeffery M Wolf General Contractor, Inc.
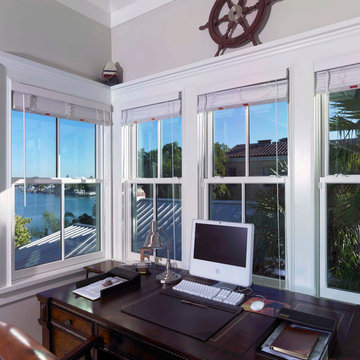
The office has a great view of the water to the rear with windows on three sides of the room. The office also serves as a kids guestroom with built-in bunk beds behind the desk area.
Photo by James Borchuck
 Tandem Architecture & Construction
Photo by Derek Nutter, Interior Designer Amy Cassell Atelier
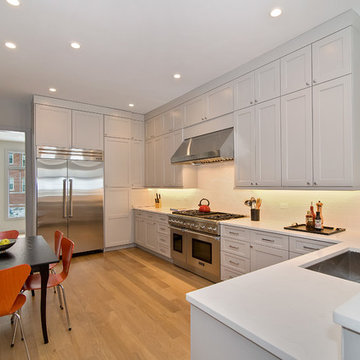
Example of a mid-sized transitional u-shaped light wood floor eat-in kitchen design in Chicago with an undermount sink, shaker cabinets, gray cabinets, quartzite countertops, subway tile backsplash, stainless steel appliances, no island and white backsplash
Example of a mid-sized transitional u-shaped light wood floor eat-in kitchen design in Chicago with an undermount sink, shaker cabinets, gray cabinets, quartzite countertops, subway tile backsplash, stainless steel appliances, no island and white backsplash
Find the right local pro for your project
 Copper Sky Design + Remodel
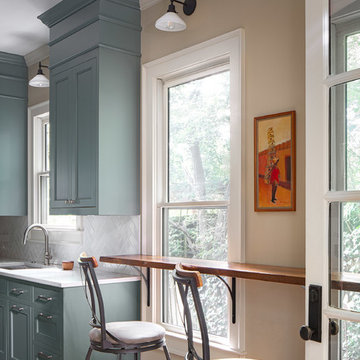
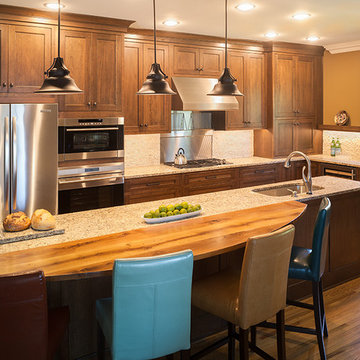
Across from the bar, across from the bar, we created a reclaimed heart pine countertop bar and seating for intimate dining. We also installed period sconces along the wall over the seated counter and sink to provide additional task lighting.
 Counter Dimensions
We took a very nice kitchen and turned it into a BEAUTIFUL kitchen. We added space by bumping into an existing unused bath room. This added space and natural lighting. There are Centra cabinets by Mouser, inset, Mocha with a chocolate glaze. The countertops are an antiqued finish by Surface 1. We added an eating area with reclaimed wood finish in a natural oil and wax. A decision had not been made yet on new counter depth stools.
 Mission West Kitchen and Bath
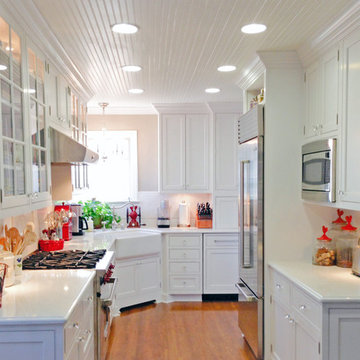
Kitchen Design by Mission West Kitchen and Bath
Cabinets by Omega Cabinetry
Inspiration for a timeless kitchen remodel in Los Angeles
Inspiration for a timeless kitchen remodel in Los Angeles
 Beyond Beige Interior Design Inc.
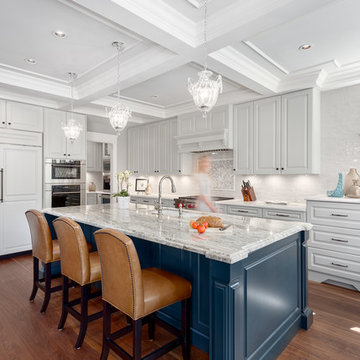
Beyond Beige Interior Design | www.beyondbeige.com | Ph: 604-876-3800 | Photography By Provoke Studios | Furniture Purchased From The Living Lab Furniture Co.

Sponsored
Columbus, OH

Snider & Metcalf Interior Design, LTD
Leading Interior Designers in Columbus, Ohio & Ponte Vedra, Florida

 Signature Interior Designs
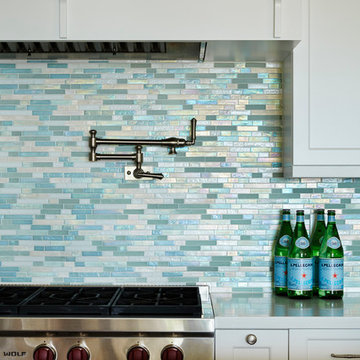
A great place to cook or just take it easy.
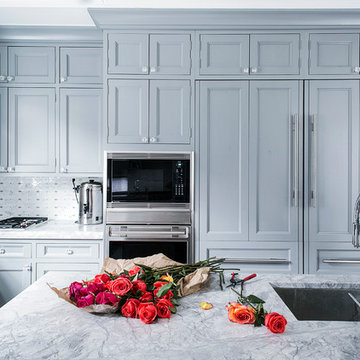
Huge elegant u-shaped porcelain tile eat-in kitchen photo in New York with an undermount sink, recessed-panel cabinets, gray cabinets, quartzite countertops, multicolored backsplash, mosaic tile backsplash, stainless steel appliances and an island
Huge elegant u-shaped porcelain tile eat-in kitchen photo in New York with an undermount sink, recessed-panel cabinets, gray cabinets, quartzite countertops, multicolored backsplash, mosaic tile backsplash, stainless steel appliances and an island
 Chango
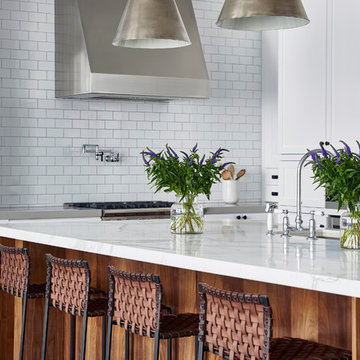
Interior Design, Interior Architecture, Custom Millwork & Furniture Design, AV Design & Art Curation by Chango & Co.
Photography by Jacob Snavely
Featured in Architectural Digest: "A Modern New York Apartment Awash in Neutral Hues"
 Art of Kitchens Pty Ltd

Our client wanted a unique, modern space that would pay tribute to the industrial history of the original factory building, yet remain an inviting space for entertaining, socialising and cooking.
This project focused on designing an aesthetically pleasing, functional kitchen that complemented the industrial style of the building. The kitchen space needed to be impressive in its own right, without taking away from the main features of the open-plan living area.
Every facet of the kitchen, from the smallest tile to the largest appliance was carefully considered. A combination of creative design and flawless joinery made it possible to use diverse materials such as stainless steel, reclaimed timbers, marble and reflective surfaces alongside integrated state-of-the-art appliances created an urbane, inner-city space suitable for large-scale entertaining or relaxing.
 Terry M. Elston, Builder

Wood-Mode Kitchen with Francois & Co Limestone Hood, Wolf & Sub-Zero Appliances Walker Zanger Stone Mosaic Tile with Quartzite counter tops, with Reclaimed Chestnut Flooring, as well as a Franke Pot Filler.
Photo credit: Mary Ann Elston
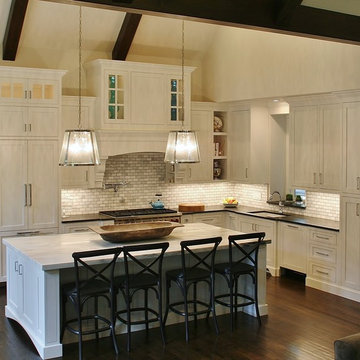
 Campbell Cabinetry
Inspiration for a mid-sized transitional l-shaped dark wood floor open concept kitchen remodel in Orlando with an undermount sink, shaker cabinets, white cabinets, granite countertops, white backsplash, stainless steel appliances and an island

Sponsored
Columbus, OH

Structural Remodeling
Franklin County's Heavy Timber Specialists | Best of Houzz 2020!
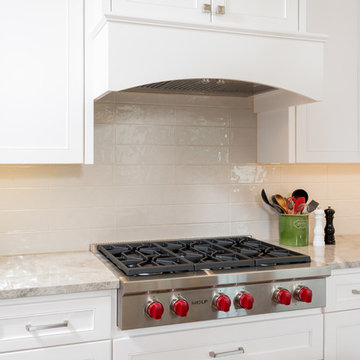
 Kasper Custom Home Remodeling
A 36" Wolf Rangetop is every cooking enthusiast's dream. Watch with awe as water boils faster than you've ever seen before, and pans are brought to (and maintained at!) a perfect temperature for any style of cooking. *dreamy sigh*
Michael Hunter photography.
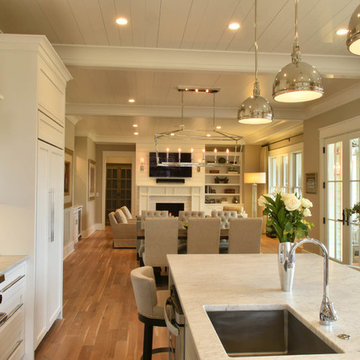
 Nautilus Company, LLC
This is a view from the kitchen through the dining area into the living room. This island seats three. Notice the lines in the shiplap ceiling run through all three rooms.
Tripp Smith Photography
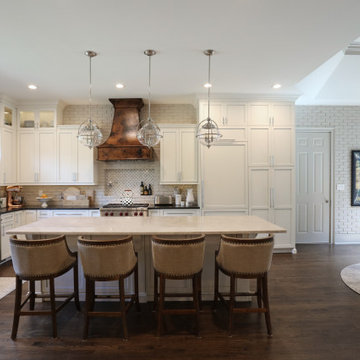
 Barbara Brown Photography
Inspiration for a large transitional u-shaped dark wood floor and brown floor eat-in kitchen remodel in Atlanta with a farmhouse sink, recessed-panel cabinets, white cabinets, quartzite countertops, ceramic backsplash, an island and white countertops
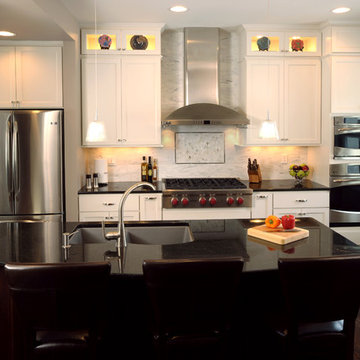
 S.J. Janis Company, Inc.
The kitchen's focal point is the island, which housed a Blancodiamond Silgranit sink with built-in soap dispenser and contemporary Moen Ascent gooseneck faucet. Two 30" GE Profile stainless steel wall ovens compliment.

Sponsored
Columbus, OH

Hope Restoration & General Contracting
Columbus Design-Build, Kitchen & Bath Remodeling, Historic Renovations
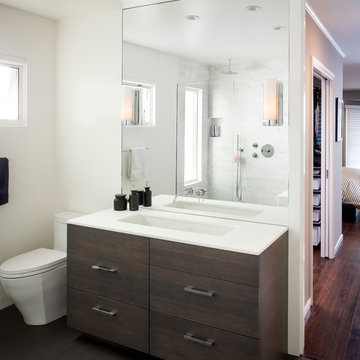
 building Lab, inc.
photo: Scott Hargis
Mid-sized mid-century modern master white tile and stone tile porcelain tile walk-in shower photo in San Francisco with flat-panel cabinets, dark wood cabinets, a one-piece toilet, white walls, an undermount sink and quartz countertops
Mid-sized mid-century modern master white tile and stone tile porcelain tile walk-in shower photo in San Francisco with flat-panel cabinets, dark wood cabinets, a one-piece toilet, white walls, an undermount sink and quartz countertops
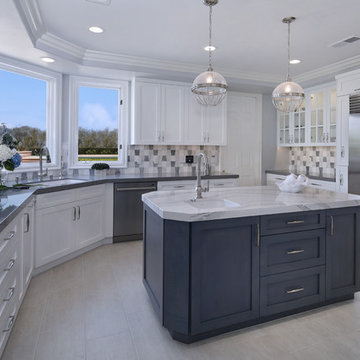
 Transitions Designs
Glass front cabinets for decorative items, storage galore & this kitchen is now light & bright with just the right amount of "bling"! Gorgeous Cambria Britannica counter on the island; Cambra Carrick around perimeter. Custom cabinets, Wolf & SubZero appliances are the icing on the cake.
Photos by: Jeri Koegel
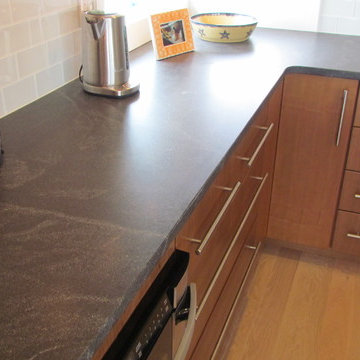
 User
UserMixing the straight contemporary lines of the kitchen with antiques and nautical lighting fixtures gives this home a unique and fun personality like it's owners. Large windows offer panoramic views of Barnegat Bay and breath taking sunsets.
75