
Search results for "Wolf please" in Home Design Ideas
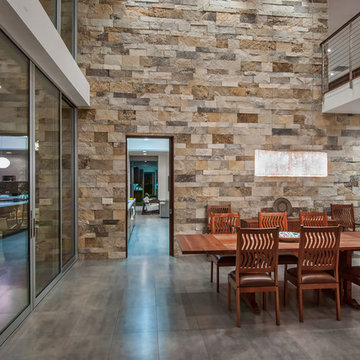
 Boulevard Tile and Stone Inc.
Jill Wolf
Example of a trendy dining room design in Los Angeles with white walls
Example of a trendy dining room design in Los Angeles with white walls
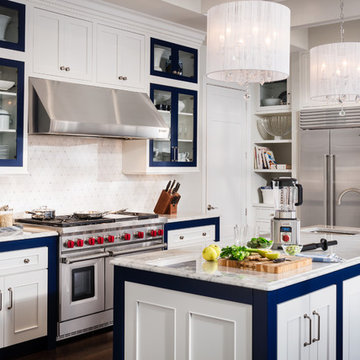
 Kieffer's Appliances
A centerpiece as aestheically pleasing as it is realible, Wolf gas ranges are designed to help you deliver the best results. Complete your ultimate cooking experience with one of our Range Hoods.
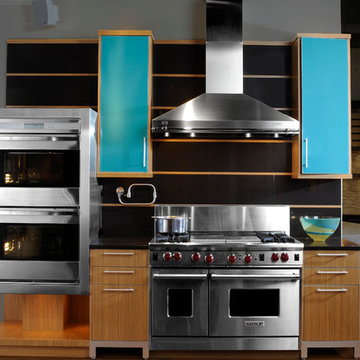
 Clarke - New England’s Sub-Zero & Wolf Showroom
Please visit us at Clarke in South Norwalk, CT or at ClarkeLiving.com for more information.
Enclosed kitchen - small contemporary single-wall medium tone wood floor enclosed kitchen idea in Boston with flat-panel cabinets, medium tone wood cabinets, solid surface countertops, black backsplash, stone slab backsplash, stainless steel appliances and no island
Enclosed kitchen - small contemporary single-wall medium tone wood floor enclosed kitchen idea in Boston with flat-panel cabinets, medium tone wood cabinets, solid surface countertops, black backsplash, stone slab backsplash, stainless steel appliances and no island
Find the right local pro for your project
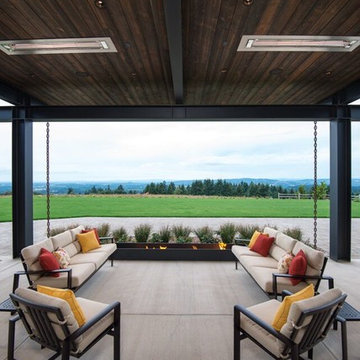

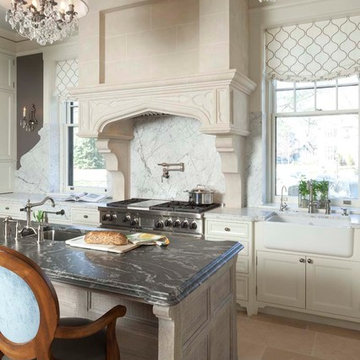
 John Kraemer & Sons
Builder: John Kraemer & Sons | Design: Charlie & Co Design | Interiors: Twist Interior Design | Landscaping: TOPO | Photography: Steve Henke of Henke Studio
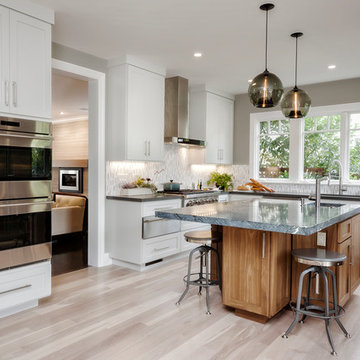
 Jules Art of Living
Cherie Cordellos Commercial Photography
Inspiration for a transitional kitchen remodel in San Francisco
Inspiration for a transitional kitchen remodel in San Francisco

 Laura Kehoe Design
Mark Boisclair Photography
Open concept kitchen - mid-sized transitional l-shaped medium tone wood floor and brown floor open concept kitchen idea in Phoenix with recessed-panel cabinets, marble countertops, white backsplash, an undermount sink, medium tone wood cabinets, ceramic backsplash, stainless steel appliances and an island
Open concept kitchen - mid-sized transitional l-shaped medium tone wood floor and brown floor open concept kitchen idea in Phoenix with recessed-panel cabinets, marble countertops, white backsplash, an undermount sink, medium tone wood cabinets, ceramic backsplash, stainless steel appliances and an island


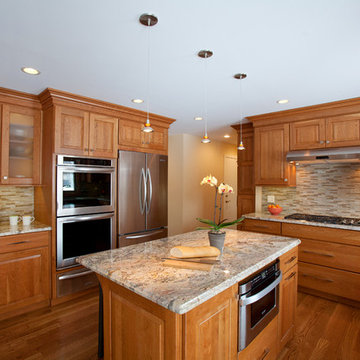
 Catherine Schager Designs
Brad Baskin Photography
Large elegant u-shaped medium tone wood floor eat-in kitchen photo in Chicago with an undermount sink, raised-panel cabinets, medium tone wood cabinets, granite countertops, multicolored backsplash, stainless steel appliances and an island
Large elegant u-shaped medium tone wood floor eat-in kitchen photo in Chicago with an undermount sink, raised-panel cabinets, medium tone wood cabinets, granite countertops, multicolored backsplash, stainless steel appliances and an island
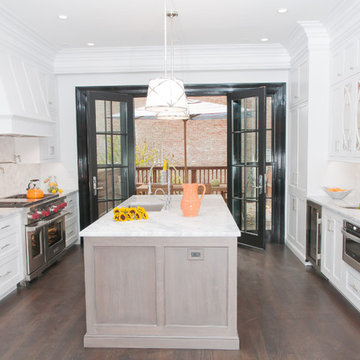
 Platinum Construction LLC
1896 Brownstone semi gut renovation, upgrade Unico HVAC system, steel beam over doorway, inswing doors outswing screen doors, Shade pocket above high gloss black trim under crown moulding, hood vents to rear, pot filler with extended arm for 48" wide wolf stove, panel system to conceal sub zero refrigerator. 5" wide white oak rift cut, finished in matte. lighted glass cabinets, led under cabinets lighting
Marcello D'Aureli
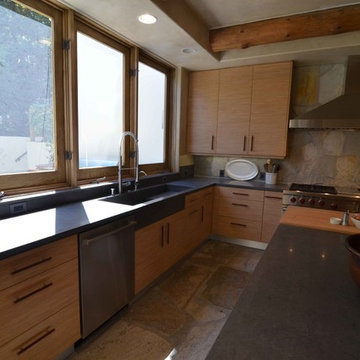
 Keystone Cabinetry Inc. Since 1984
JULIAN SAHAGUN DESIGNER AND CONTRACTOR www.keystonecabinetry.com
please call for a free consultation 818 565 3330
please come and see our beatifull showroom with hundreds of options to build your dream kitchen or bath.
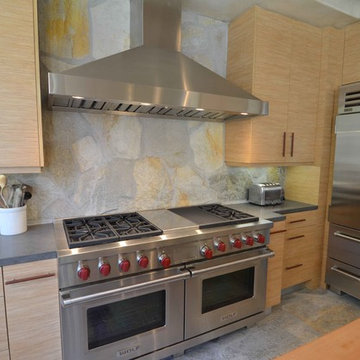 Keystone Cabinetry Inc. Since 1984
JULIAN SAHAGUN DESIGNER AND CONTRACTOR www.keystonecabinetry.com
please call for a free consultation 818 565 3330
please come and see our beatifull showroom with hundreds of options to build your dream kitchen or bath.
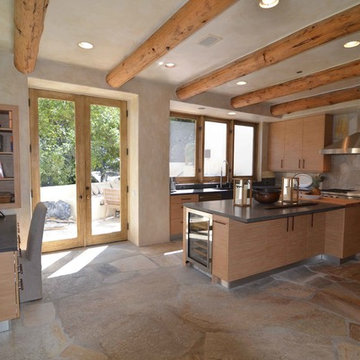 Keystone Cabinetry Inc. Since 1984
JULIAN SAHAGUN DESIGNER AND CONTRACTOR www.keystonecabinetry.com
please call for a free consultation 818 565 3330
please come and see our beatifull showroom with hundreds of options to build your dream kitchen or bath.

 Sycamore Kitchens & More
"We would LOVE a FUNCTIONAL Blue and White kitchen please!" stated the clients who longed for a kitchen that the whole family can cook in. Kristin, our Senior Designer was only too happy to oblige. Using an inset cabinetry selected by the client, Kristin worked her magic. She created an expansive Blue island complete with a prep sink so "no more waiting in line to use the sink!" In addition, the cooktop was relocated from the island to provide additional prep and entertaining space. Plus, an intimate seating area was created. Of course, a beautiful shade of blue was selected for the island. On the perimeter of the kitchen, the refrigeration was separated to provide easy, quick access to the abundance of fresh vegetables needed for each meal, and were paneled to be pleasing to the eye. A speed oven and a convection oven are perfect for the wonderful baked breads, cakes, cookies and casseroles created by this family. A wine area took the place of a desk creating a drink station while entertaining. A beautiful quartzite with rich blue veins was painstakingly selected to tie in the entire space and a textured subway tile completed the look. Rhapsody in Blue= Family Harmony!

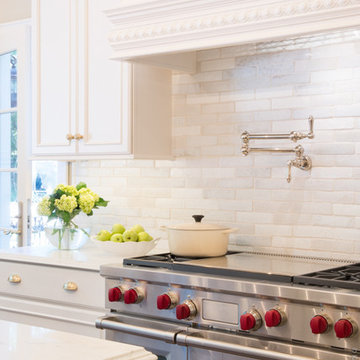
 Karr Bick Kitchen and Bath
White kitchen, Kitchen Island, Quartz counter tops, China Cabinet Color, Custom Cabinetry, Custom wood hood, Full overlay cabinets, Painted maple cabinets, Quartz, Subzero appliances, Under cabinet lighting, Wainscoting, White subway tile, Wolf appliances
http://www.houzz.com/pro/studionigh/studio-nigh-inc
 Sycamore Kitchens & More
"We would LOVE a FUNCTIONAL Blue and White kitchen please!" stated the clients who longed for a kitchen that the whole family can cook in. Kristin, our Senior Designer was only too happy to oblige. Using an inset cabinetry selected by the client, Kristin worked her magic. She created an expansive Blue island complete with a prep sink so "no more waiting in line to use the sink!" In addition, the cooktop was relocated from the island to provide additional prep and entertaining space. Plus, an intimate seating area was created. Of course, a beautiful shade of blue was selected for the island. On the perimeter of the kitchen, the refrigeration was separated to provide easy, quick access to the abundance of fresh vegetables needed for each meal, and were paneled to be pleasing to the eye. A speed oven and a convection oven are perfect for the wonderful baked breads, cakes, cookies and casseroles created by this family. A wine area took the place of a desk creating a drink station while entertaining. A beautiful quartzite with rich blue veins was painstakingly selected to tie in the entire space and a textured subway tile completed the look. Rhapsody in Blue= Family Harmony!
 Sycamore Kitchens & More
"We would LOVE a FUNCTIONAL Blue and White kitchen please!" stated the clients who longed for a kitchen that the whole family can cook in. Kristin, our Senior Designer was only too happy to oblige. Using an inset cabinetry selected by the client, Kristin worked her magic. She created an expansive Blue island complete with a prep sink so "no more waiting in line to use the sink!" In addition, the cooktop was relocated from the island to provide additional prep and entertaining space. Plus, an intimate seating area was created. Of course, a beautiful shade of blue was selected for the island. On the perimeter of the kitchen, the refrigeration was separated to provide easy, quick access to the abundance of fresh vegetables needed for each meal, and were paneled to be pleasing to the eye. A speed oven and a convection oven are perfect for the wonderful baked breads, cakes, cookies and casseroles created by this family. A wine area took the place of a desk creating a drink station while entertaining. A beautiful quartzite with rich blue veins was painstakingly selected to tie in the entire space and a textured subway tile completed the look. Rhapsody in Blue= Family Harmony!
 Sycamore Kitchens & More
"We would LOVE a FUNCTIONAL Blue and White kitchen please!" stated the clients who longed for a kitchen that the whole family can cook in. Kristin, our Senior Designer was only too happy to oblige. Using an inset cabinetry selected by the client, Kristin worked her magic. She created an expansive Blue island complete with a prep sink so "no more waiting in line to use the sink!" In addition, the cooktop was relocated from the island to provide additional prep and entertaining space. Plus, an intimate seating area was created. Of course, a beautiful shade of blue was selected for the island. On the perimeter of the kitchen, the refrigeration was separated to provide easy, quick access to the abundance of fresh vegetables needed for each meal, and were paneled to be pleasing to the eye. A speed oven and a convection oven are perfect for the wonderful baked breads, cakes, cookies and casseroles created by this family. A wine area took the place of a desk creating a drink station while entertaining. A beautiful quartzite with rich blue veins was painstakingly selected to tie in the entire space and a textured subway tile completed the look. Rhapsody in Blue= Family Harmony!


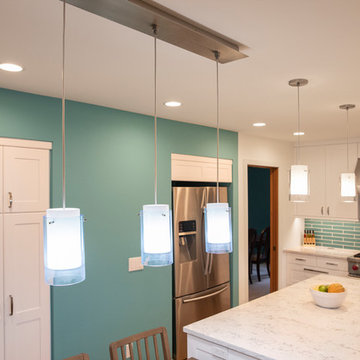
 NIBIO LLC
Rachael Adkins
Eat-in kitchen - large scandinavian l-shaped medium tone wood floor and brown floor eat-in kitchen idea in Seattle with a drop-in sink, shaker cabinets, white cabinets, quartz countertops, blue backsplash, glass tile backsplash, stainless steel appliances, an island and white countertops
Eat-in kitchen - large scandinavian l-shaped medium tone wood floor and brown floor eat-in kitchen idea in Seattle with a drop-in sink, shaker cabinets, white cabinets, quartz countertops, blue backsplash, glass tile backsplash, stainless steel appliances, an island and white countertops
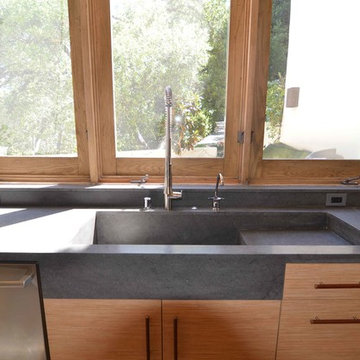 Keystone Cabinetry Inc. Since 1984
JULIAN SAHAGUN DESIGNER AND CONTRACTOR www.keystonecabinetry.com
please call for a free consultation 818 565 3330
please come and see our beatifull showroom with hundreds of options to build your dream kitchen or bath.
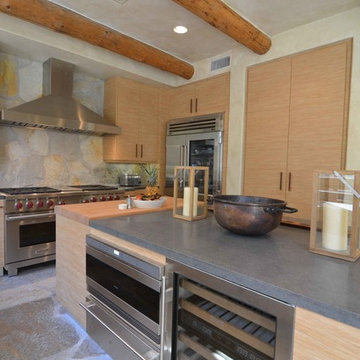 Keystone Cabinetry Inc. Since 1984
JULIAN SAHAGUN DESIGNER AND CONTRACTOR www.keystonecabinetry.com
please call for a free consultation 818 565 3330
please come and see our beatifull showroom with hundreds of options to build your dream kitchen or bath.
71