
Search results for "Wolf please" in Home Design Ideas
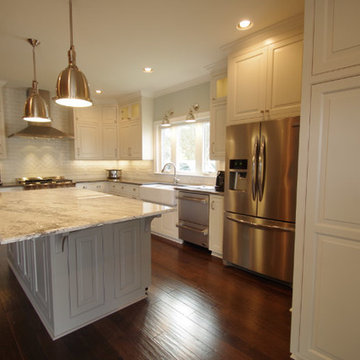
 Ourso Designs
Fotosold
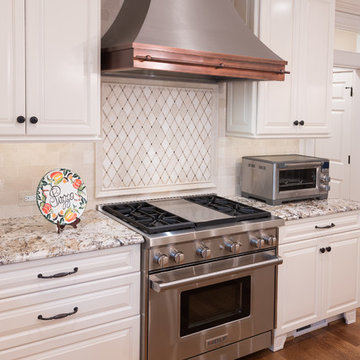
Example of a mid-sized classic l-shaped dark wood floor kitchen design in New Orleans with a farmhouse sink, raised-panel cabinets, white cabinets, granite countertops, white backsplash, subway tile backsplash, stainless steel appliances and an island
Example of a mid-sized classic l-shaped dark wood floor kitchen design in New Orleans with a farmhouse sink, raised-panel cabinets, white cabinets, granite countertops, white backsplash, subway tile backsplash, stainless steel appliances and an island


Find the right local pro for your project
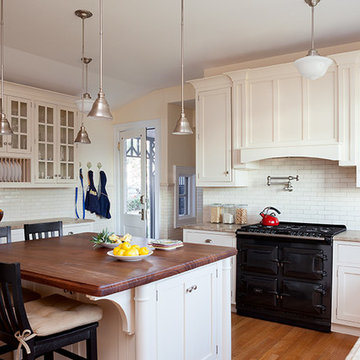

 Wolf Pride

James Anderson was so pleased that he would have easy access to move his wife from and to the house to transfer her to the doctor and back.
Mid-sized elegant porch photo in Other with decking and a roof extension
Mid-sized elegant porch photo in Other with decking and a roof extension

Sponsored
Columbus, OH
Free consultation for landscape design!

Peabody Landscape Group
Franklin County's Reliable Landscape Design & Contracting


 NOTION, LLC
Bradd Celidonia
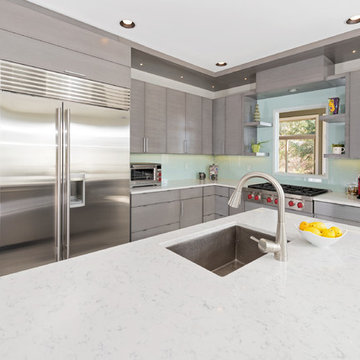
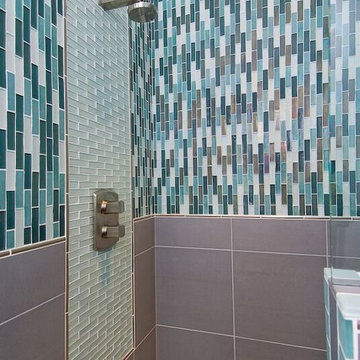
Inspiration for a mid-sized contemporary l-shaped porcelain tile and gray floor open concept kitchen remodel in Other with an undermount sink, flat-panel cabinets, gray cabinets, quartz countertops, blue backsplash, glass sheet backsplash, stainless steel appliances and an island
Inspiration for a mid-sized contemporary l-shaped porcelain tile and gray floor open concept kitchen remodel in Other with an undermount sink, flat-panel cabinets, gray cabinets, quartz countertops, blue backsplash, glass sheet backsplash, stainless steel appliances and an island


Sponsored
Delaware, OH

Buckeye Basements, Inc.
Central Ohio's Basement Finishing ExpertsBest Of Houzz '13-'21
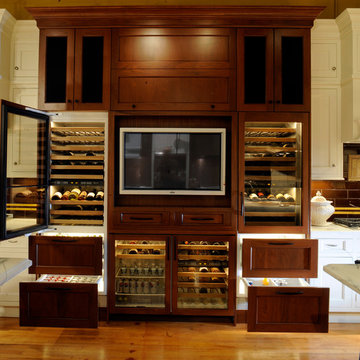
 Clarke - New England’s Sub-Zero & Wolf Showroom
Please visit ClarkeLiving.com for more information on this project and more projects like this traditional style wine and beverage center.
Example of a mid-sized classic medium tone wood floor kitchen design in Boston
Example of a mid-sized classic medium tone wood floor kitchen design in Boston
 k+co LIVING - Interiors by Karen B Wolf
cgaribaldi
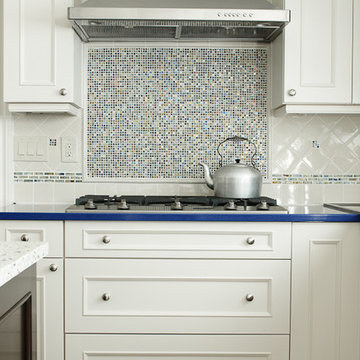
Example of a transitional kitchen design in New York
Example of a transitional kitchen design in New York
 k+co LIVING - Interiors by Karen B Wolf
c garibaldi
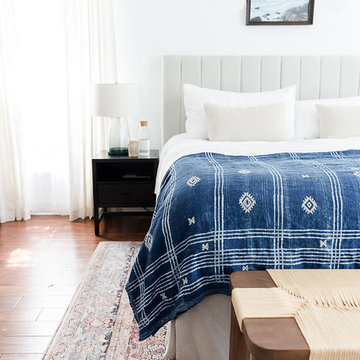
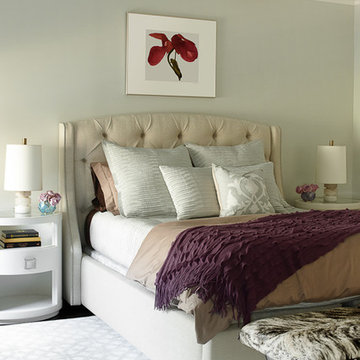
Example of a transitional bedroom design in New York
Example of a transitional bedroom design in New York


 Cameo Homes Inc.
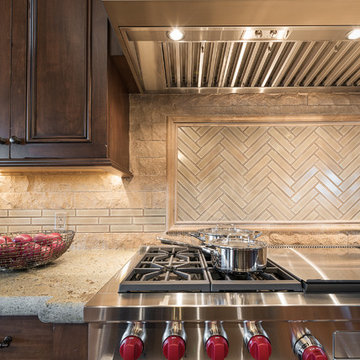
Luxurious Home built by Cameo Homes Inc. in Promontory, Park City, Utah. This home was featured in the 2016 Park City Showcase of Homes. Park City Home Builder. Picture Credit: Lucy Call
http://cameohomesinc.com/
 Wolfe Rizor Interiors
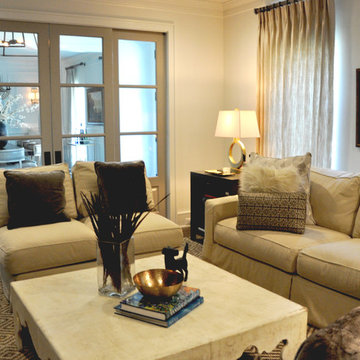
The sliding doors can create a more private or open living room based on your needs.
Example of a transitional dark wood floor living room design in Orlando with white walls
Example of a transitional dark wood floor living room design in Orlando with white walls
 J NORD WOLFE General Contracting Inc.
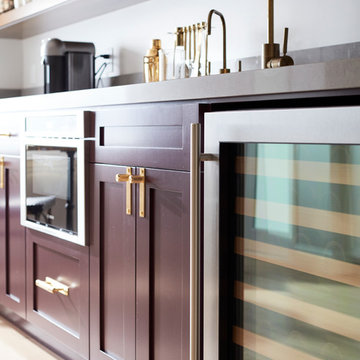
Photography by John Merkl
Kitchen - contemporary kitchen idea in San Francisco
Kitchen - contemporary kitchen idea in San Francisco
74