
Search results for "Wonderfully" in Home Design Ideas

 DHD Architecture and Interior Design
Montgomery Place Townhouse
The unique and exclusive property on Montgomery Place, located between Eighth Avenue and Prospect Park West, was designed in 1898 by the architecture firm Babb, Cook & Willard. It contains an expansive seven bedrooms, five bathrooms, and two powder rooms. The firm was simultaneously working on the East 91st Street Andrew Carnegie Mansion during the period, and ensured the 30.5’ wide limestone at Montgomery Place would boast landmark historic details, including six fireplaces, an original Otis elevator, and a grand spiral staircase running across the four floors. After a two and half year renovation, which had modernized the home – adding five skylights, a wood burning fireplace, an outfitted butler’s kitchen and Waterworks fixtures throughout – the landmark mansion was sold in 2014. DHD Architecture and Interior Design were hired by the buyers, a young family who had moved from their Tribeca Loft, to further renovate and create a fresh, modern home, without compromising the structure’s historic features. The interiors were designed with a chic, bold, yet warm aesthetic in mind, mixing vibrant palettes into livable spaces.
Photography: Annie Schlechter
www.annieschlechter.com
© DHD / ALL RIGHTS RESERVED.

Example of a transitional master medium tone wood floor bathroom design in Los Angeles with black cabinets, black walls, an undermount sink and recessed-panel cabinets

 Lauren Jacobsen Design
This breakfast area was a much lower wainscot and cut the room in half. Bad proportions. By raising the height and simplifying the style the room appears taller and brighter. Wallpaper could then be added as a nice warm element of design. We even commissioned the artwork of the coffee cups. Everything thought out to the last detail.
Find the right local pro for your project
 Handin Browne Designs
Sean Litchfield

Inspiration for a transitional multicolored floor powder room remodel in New York with multicolored walls and a console sink
Inspiration for a transitional multicolored floor powder room remodel in New York with multicolored walls and a console sink
 Florence Livingston Interiors, LLC

Bathroom - contemporary gray tile and ceramic tile ceramic tile, gray floor, single-sink and exposed beam bathroom idea in San Francisco with flat-panel cabinets, light wood cabinets, a wall-mount toilet, white walls, quartz countertops and white countertops
 BCB Homes, Inc.
@NaplesKenny

Tuscan medium tone wood floor living room photo in Miami with beige walls and a wall-mounted tv
Tuscan medium tone wood floor living room photo in Miami with beige walls and a wall-mounted tv
 Meadowbank Designs

Example of a large classic wooden curved staircase design in Philadelphia with painted risers

Sponsored
Sunbury, OH

J.Holderby - Renovations
Franklin County's Leading General Contractors - 2X Best of Houzz!
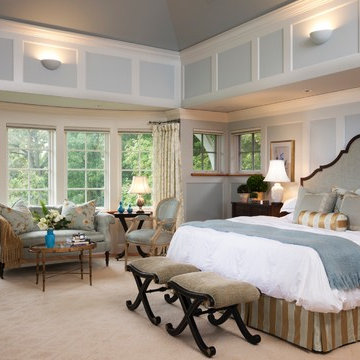
Example of a large classic master carpeted and beige floor bedroom design in Boston with blue walls and no fireplace
 Lillian C Morea Interiors, LLC

Large elegant master marble floor, double-sink, wainscoting and multicolored floor bathroom photo in New York with shaker cabinets, dark wood cabinets, an undermount sink, quartz countertops, white countertops, a two-piece toilet, gray walls and a freestanding vanity
 Coveted Haus
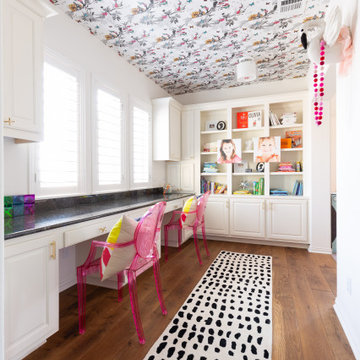
Challenge: design and decorate an all white work space to become a creative area kids will want to work and play in.
Managed outside sub-contractors and project managed wallpaper schedule and all installations. Selected all finishes, furnishings, decorative accessories. Hand styled all shelves.
 Michael Robert Construction
photography: raquel langworthy
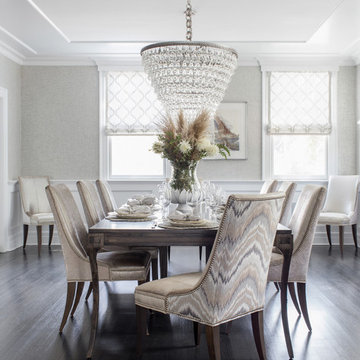
Beach style dark wood floor dining room photo in New York with gray walls
Beach style dark wood floor dining room photo in New York with gray walls


 Andrea Schumacher Interiors
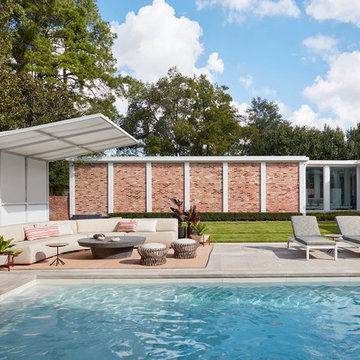
A full inside-out renovation of our commercial space, featuring our Showroom and Conference Room. The 3,500-square-foot Andrea Schumacher storefront in the Art District on Santa Fe is in a 1924 building. It houses the light-filled, mural-lined Showroom on the main floor and a designers office and library upstairs. The resulting renovation is a reflection of Andrea's creative residential work: vibrant, timeless, and carefully curated.
Photographed by: Emily Minton Redfield

Sponsored
Delaware, OH

Buckeye Basements, Inc.
Central Ohio's Basement Finishing ExpertsBest Of Houzz '13-'21

 Caroline Sharpnack
Photo: Caroline Sharpnack © 2019 Houzz
Living room - shabby-chic style enclosed dark wood floor living room idea in Nashville with multicolored walls and no fireplace
Living room - shabby-chic style enclosed dark wood floor living room idea in Nashville with multicolored walls and no fireplace

 Joseph Spierer Architects, Inc.
Transitional enclosed medium tone wood floor and brown floor living room photo in Los Angeles with gray walls, a standard fireplace and a tile fireplace

 Studio McGee
Example of a large beach style guest carpeted and gray floor bedroom design in Salt Lake City with white walls and no fireplace
 Fox Point Designs

Inspiration for a transitional master carpeted bedroom remodel in DC Metro with gray walls

Sponsored
Sunbury, OH
J.Holderby - Renovations
Franklin County's Leading General Contractors - 2X Best of Houzz!
 Timber Trails Development Company
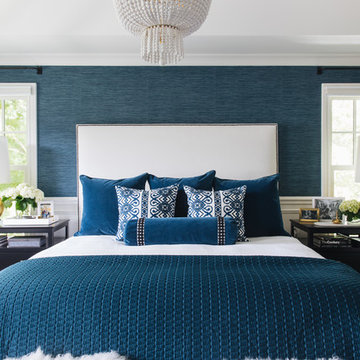
Example of a transitional dark wood floor and brown floor bedroom design in Chicago with blue walls
 Forte Building Group, LLC
Garett & Carrie Buell of Studiobuell / studiobuell.com

Inspiration for a cottage dark wood floor and brown floor kitchen/dining room combo remodel in Nashville with white walls
Inspiration for a cottage dark wood floor and brown floor kitchen/dining room combo remodel in Nashville with white walls
 Braswell Design+Build

This teenage boy's bedroom boasts a large three-paneled window and formal white wainscoting.
Inspiration for a mid-sized timeless master dark wood floor and brown floor bedroom remodel in DC Metro with blue walls
Inspiration for a mid-sized timeless master dark wood floor and brown floor bedroom remodel in DC Metro with blue walls
38