
Search results for "Wood deck" in Home Design Ideas

 Cynthia Lynn Photography

Deck container garden - traditional deck container garden idea in Chicago with a pergola


 Highline Partners, Ltd

Dan Armstrong
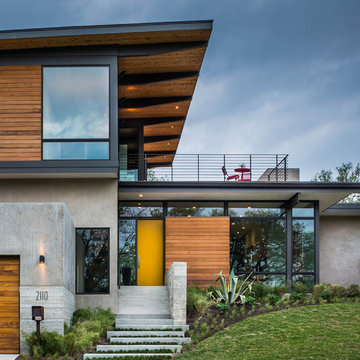
Mountain style one-story wood exterior home photo with a shed roof
Mountain style one-story wood exterior home photo with a shed roof
Find the right local pro for your project



 Wydeven Architects LLC
Edmund Studios Photography.

A view of the outdoor shower on the wrap around deck.
Mid-sized beach style backyard outdoor shower deck photo in Milwaukee with a pergola
Mid-sized beach style backyard outdoor shower deck photo in Milwaukee with a pergola







 Urban Oasis Design & Construction LLC

Inspiration for a large transitional backyard outdoor kitchen deck remodel in Seattle with a pergola

 Stephen Chung, Architect
Greg Saunders
Pool house - mid-sized contemporary backyard tile and custom-shaped pool house idea in Boston
Pool house - mid-sized contemporary backyard tile and custom-shaped pool house idea in Boston



 Fluidesign Studio
Building Design, Plans, and Interior Finishes by: Fluidesign Studio I Builder: Structural Dimensions Inc. I Photographer: Seth Benn Photography
Inspiration for a mid-sized timeless three-story concrete fiberboard beige single front door remodel in Minneapolis with a shed roof, beige walls and a dark wood front door
Inspiration for a mid-sized timeless three-story concrete fiberboard beige single front door remodel in Minneapolis with a shed roof, beige walls and a dark wood front door

Sponsored
Sunbury, OH

J.Holderby - Renovations
Franklin County's Leading General Contractors - 2X Best of Houzz!

 SINGLEPOINT DESIGN BUILD INC.
New entry stair using bluestone and batu cladding. New deck and railings. New front door and painted exterior.
Example of a large trendy gray two-story wood house exterior design in San Francisco with a hip roof
Example of a large trendy gray two-story wood house exterior design in San Francisco with a hip roof

 Electric Bowery
Inspiration for a contemporary backyard patio kitchen remodel in Los Angeles with decking and no cover

 Feil Inc. Wood Flooring & Stairs
Large transitional backyard deck photo in Miami with a roof extension





 Archadeck of Central Iowa
Harold Cross, Archadeck of Central Iowa
Example of a large classic backyard balcony deck design with a roof extension
Example of a large classic backyard balcony deck design with a roof extension

 Koch Architects
Indoor-outdoor courtyard, living room in mid-century-modern home. Living room with expansive views of the San Francisco Bay, with wood ceilings and floor to ceiling sliding doors. Courtyard with round dining table and wicker patio chairs, orange lounge chair and wood side table. Large potted plants on teak deck tiles in the Berkeley hills, California.
 Demetriades + Walker
Peter Peirce

This is an example of a transitional screened-in porch design in New York.
This is an example of a transitional screened-in porch design in New York.
14