
Search results for "Wood panel ceiling" in Home Design Ideas
 CarsonSpeer Builders

This mid-century modern was a full restoration back to this home's former glory. The vertical grain fir ceilings were reclaimed, refinished, and reinstalled. The floors were a special epoxy blend to imitate terrazzo floors that were so popular during this period. The quartz countertops waterfall on both ends and the handmade tile accents the backsplash. Reclaimed light fixtures, hardware, and appliances put the finishing touches on this remodel.
Photo credit - Inspiro 8 Studios

 Pu'uwai Design & Construction
The living room has a built-in media niche. The cabinet doors are paneled in white to match the walls while the top is a natural live edge in Monkey Pod wood. The feature wall was highlighted by the use of modular arts in the same color as the walls but with a texture reminiscent of ripples on water. On either side of the TV hang a cluster of wooden pendants. The paneled walls and ceiling are painted white creating a seamless design. The teak glass sliding doors pocket into the walls creating an indoor-outdoor space. The great room is decorated in blues, greens and whites, with a jute rug on the floor, a solid log coffee table, slip covered white sofa, and custom blue and green throw pillows.
 MasterWorks Custom Cabinets, LLC

Study/Library in beautiful Sepele Mahogany, raised panel doors, true raised panel wall treatment, coffered ceiling
Inspiration for a mid-sized timeless freestanding desk medium tone wood floor home office library remodel in Raleigh with brown walls
Inspiration for a mid-sized timeless freestanding desk medium tone wood floor home office library remodel in Raleigh with brown walls
Find the right local pro for your project
 CarsonSpeer Builders

This mid-century modern was a full restoration back to this home's former glory. The vertical grain fir ceilings were reclaimed, refinished, and reinstalled. The floors were a special epoxy blend to imitate terrazzo floors that were so popular during this period. Reclaimed light fixtures, hardware, and appliances put the finishing touches on this remodel.
Photo credit - Inspiro 8 Studios
 Kamber Mason Design
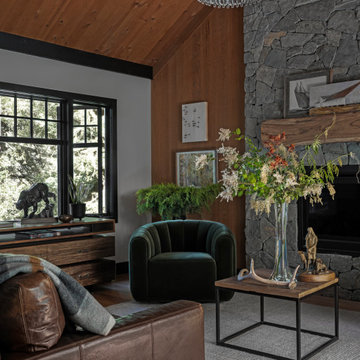
New stone fireplace with reclaimed mantle wood beam, cedar wall paneling, cedar tongue and groove ceiling treatment, wood beams.
Inspiration for a large transitional exposed beam, vaulted ceiling, wood ceiling, wood wall, medium tone wood floor and brown floor living room remodel in San Francisco with white walls, a standard fireplace and a stone fireplace
Inspiration for a large transitional exposed beam, vaulted ceiling, wood ceiling, wood wall, medium tone wood floor and brown floor living room remodel in San Francisco with white walls, a standard fireplace and a stone fireplace

 Visbeen Architects
The Laurel was a project that required a rigorous lesson in southern architectural vernacular. The site being located in the hot climate of the Carolina shoreline, the client was eager to capture cross breezes and utilize outdoor entertainment spaces. The home was designed with three covered porches, one partially covered courtyard, and one screened porch, all accessed by way of French doors and extra tall double-hung windows. The open main level floor plan centers on common livings spaces, while still leaving room for a luxurious master suite. The upstairs loft includes two individual bed and bath suites, providing ample room for guests. Native materials were used in construction, including a metal roof and local timber.

 Spivey Architects, Inc.
Newport 653
Inspiration for a large timeless master white tile and subway tile porcelain tile and gray floor bathroom remodel in Charleston with a two-piece toilet, light wood cabinets, white walls and a console sink
Inspiration for a large timeless master white tile and subway tile porcelain tile and gray floor bathroom remodel in Charleston with a two-piece toilet, light wood cabinets, white walls and a console sink


 Valerie Grant Interiors
Peter Rymwid
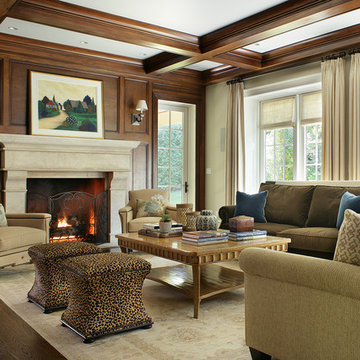
Inspiration for a timeless formal dark wood floor living room remodel in New York with a standard fireplace
Inspiration for a timeless formal dark wood floor living room remodel in New York with a standard fireplace
 Yerigan Construction Company
©Spacecrafting

Eat-in kitchen - large transitional l-shaped dark wood floor eat-in kitchen idea in Minneapolis with a double-bowl sink, recessed-panel cabinets, blue cabinets, marble countertops, white backsplash, stone tile backsplash, stainless steel appliances and an island
Eat-in kitchen - large transitional l-shaped dark wood floor eat-in kitchen idea in Minneapolis with a double-bowl sink, recessed-panel cabinets, blue cabinets, marble countertops, white backsplash, stone tile backsplash, stainless steel appliances and an island

 Montana Heritage Home Builders Inc
Covered Porch with custom made screen panels. Screen door opens to rest of covered deck. The Screened porch also has access to the dinning room.
Longviews Studios

 Avant Garde Wood Floors
Contemporary style dining and kitchen area with nine inch wide European oak hardwood floors, live edge walnut table, modern wood chairs, wood windows, custom cabinetry, waterfall kitchen island, modern light fixtures and overall simple decor! Luxury home by TCM Built
 CJ Paone AIA | Archipelago Workshop

Large awning windows suffuse the living room–and the entire house–with light and sea air.
Images | Kurt Jordan Photography
Inspiration for a mid-sized coastal open concept medium tone wood floor and brown floor living room remodel in Santa Barbara with white walls
Inspiration for a mid-sized coastal open concept medium tone wood floor and brown floor living room remodel in Santa Barbara with white walls
 Robert Brown Interior Design
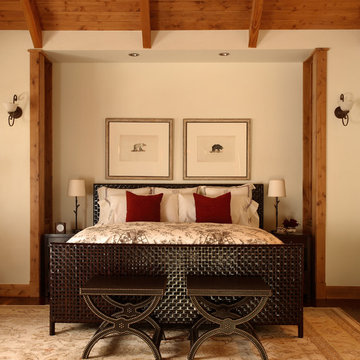
Mountain house bedroom in Steamboat Springs, Colorado designed by Robert Brown.
Bedroom - rustic bedroom idea in Denver with beige walls
Bedroom - rustic bedroom idea in Denver with beige walls

Sponsored
Fredericksburg, OH

High Point Cabinets
Columbus' Experienced Custom Cabinet Builder | 4x Best of Houzz Winner

 WOCA USA
Hardwood flooring finished with WOCA Master Oil Natural. Wood Paneling finished with a custom blend of WOCA Master Oil Natural and WOCA Color Oil 119 Walnut.
Lang Architecture, http://langarchitecture.com/projects/hudson-woods

 Robeson Design
Designing a completely round home is challenging! Add to that, the two tubes are merely 8' wide. This requires EVERY piece of furniture to be custom built to fit the continuous rounding walls, floors and ceiling. We used every possible inch to provide storage for our clients personal belongings and household needs... sustainable for 3 years!
Solid walnut wood paneling and custom built shelving was used throughout as well as tons of hidden storage... in, under and atop every possible inch of this project was locate and utilized! Backsplash above the Kitchen sink is super thinly cut mosaic tile made out of MIRROR! It's reflective, creates an illusion of space and light, It sparkles and looks AMAZING!
MMM Photography

 PBS Contractors
This bar area was built to give the owners a place to unwind and relax in their home in paradise - Naples, Florida.
Mid-sized trendy single-wall wet bar photo in Miami with flat-panel cabinets, an undermount sink, medium tone wood cabinets and solid surface countertops
Mid-sized trendy single-wall wet bar photo in Miami with flat-panel cabinets, an undermount sink, medium tone wood cabinets and solid surface countertops

 Jan Gleysteen Architects, Inc
Photography by Richard Mandelkorn
Elegant family room library photo in Boston
Elegant family room library photo in Boston

Sponsored
Delaware, OH

Buckeye Basements, Inc.
Central Ohio's Basement Finishing ExpertsBest Of Houzz '13-'21

 Moss Yaw Design studio
modern furnishings and a palette of white oak, quartz, and wood paneling create a warm, inviting open kitchen, living and dining space
Open concept kitchen - small l-shaped black floor, exposed beam and porcelain tile open concept kitchen idea in Orange County with flat-panel cabinets, white cabinets, quartz countertops, stainless steel appliances, an island, gray countertops and an undermount sink
Open concept kitchen - small l-shaped black floor, exposed beam and porcelain tile open concept kitchen idea in Orange County with flat-panel cabinets, white cabinets, quartz countertops, stainless steel appliances, an island, gray countertops and an undermount sink

 Arcadia Builders LLC
Example of a large cottage master medium tone wood floor and brown floor bedroom design in Phoenix with white walls

 DANIELLE Interior Design & Decor
Opening up the kitchen to make a great room transformed this living room! Incorporating light wood floor, light wood cabinets, exposed beams gave us a stunning wood on wood design. Using the existing traditional furniture and adding clean lines turned this living space into a transitional open living space. Adding a large Serena & Lily chandelier and honeycomb island lighting gave this space the perfect impact. The large central island grounds the space and adds plenty of working counter space. Bring on the guests!
25