
Search results for "Wooden beams" in Home Design Ideas

 Laplante Construction Inc.
This is an example of a mid-sized traditional back porch design in Boston with a fire pit, decking and a roof extension.

 AV Solutions, Inc.
Home theater - large contemporary enclosed dark wood floor home theater idea in Atlanta with gray walls and a wall-mounted tv
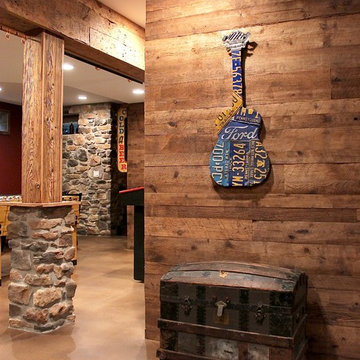
 Lehigh Valley Interior Construction
Inspiration for a mid-sized rustic underground concrete floor and beige floor basement remodel in Philadelphia with brown walls
Find the right local pro for your project

 Manomin Resawn Timbers
Reclaimed wood box beams cover the full ceiling of this bright Scandinavian open concept kitchen in a dramatic coffered grid, their warm reddish-brown tones and aged patina creating a bold contrast against an all-white interior of white cabinetry, marble island, marble backsplash, and dark hardwood flooring. The beams run continuously from the kitchen through to the living room beyond, giving the entire open floor plan a cohesive architectural backbone rooted in the antique charm of old growth hardwood. Sourced from 19th and early 20th century structures and prepared through our process of denailing, kiln drying, and precision milling, every Manomin box beam brings genuine historic character into your home.
Whether you are a homebuilder, a home remodeling contractor, or a homeowner looking to add reclaimed wood box beams to a Scandinavian or contemporary open concept kitchen, Manomin Resawn Timbers has been helping people discover the antique charm of reclaimed wood since 2002. We ship nationwide and are happy to help you find the right pieces from anywhere in the country. Visit our showroom in Hugo, MN or reach out to us with a call or a message to get started.
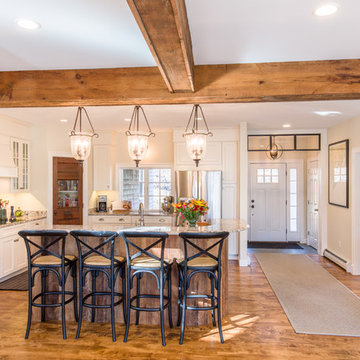
 Kevin Browne Architecture
Photo by Jack Michaud
Mid-sized arts and crafts l-shaped medium tone wood floor open concept kitchen photo in Portland Maine with an island, shaker cabinets, white cabinets, granite countertops, white backsplash, subway tile backsplash, stainless steel appliances and a farmhouse sink
Mid-sized arts and crafts l-shaped medium tone wood floor open concept kitchen photo in Portland Maine with an island, shaker cabinets, white cabinets, granite countertops, white backsplash, subway tile backsplash, stainless steel appliances and a farmhouse sink
 SHM Architects
Nathan Schroder

Inspiration for a transitional open concept family room remodel in Dallas with beige walls
Inspiration for a transitional open concept family room remodel in Dallas with beige walls


Sponsored
Columbus, OH

Structural Remodeling
Franklin County's Heavy Timber Specialists | Best of Houzz 2020!

 Lands End Development - Designers & Builders
Example of a large mountain style open concept medium tone wood floor game room design in Minneapolis with white walls and a wall-mounted tv

 SOLLiD Cabinetry
Kitchen with Corona Door Style in Gray Paint with White Glaze from Designer Series
Open concept kitchen - large mediterranean l-shaped beige floor and ceramic tile open concept kitchen idea in Phoenix with gray cabinets, wood countertops, gray backsplash, stainless steel appliances, two islands, a farmhouse sink, recessed-panel cabinets and ceramic backsplash
Open concept kitchen - large mediterranean l-shaped beige floor and ceramic tile open concept kitchen idea in Phoenix with gray cabinets, wood countertops, gray backsplash, stainless steel appliances, two islands, a farmhouse sink, recessed-panel cabinets and ceramic backsplash
 Patdo Light Studio
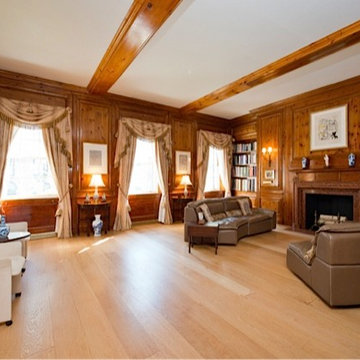
Inspiration for a large timeless enclosed light wood floor living room library remodel in New York with brown walls, a standard fireplace, a wood fireplace surround and no tv
 Chelsea Lauren Interiors

Inspiration for a mid-sized contemporary l-shaped cement tile floor and gray floor kitchen remodel in Orange County with an undermount sink, flat-panel cabinets, quartzite countertops, black backsplash, stone tile backsplash, paneled appliances, two islands, black cabinets and gray countertops

 Parsons Construction Inc
Inspiration for a large contemporary open concept concrete floor, gray floor and wood ceiling living room remodel in Other with white walls, a ribbon fireplace, a concrete fireplace and a wall-mounted tv

 GBL Construction - Green Builders for Life
Large mountain style l-shaped enclosed kitchen photo in Other with stainless steel appliances, a double-bowl sink, shaker cabinets, dark wood cabinets, metallic backsplash, an island and quartzite countertops

Sponsored
Columbus, OH

Hope Restoration & General Contracting
Columbus Design-Build, Kitchen & Bath Remodeling, Historic Renovations
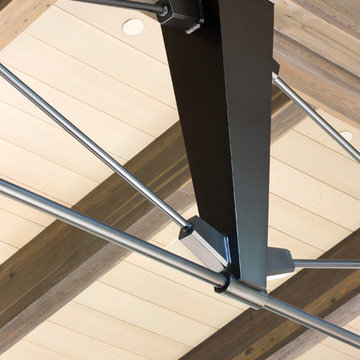


 Dunn Designs Inc.
Large transitional medium tone wood floor family room photo in New York with white walls and a standard fireplace
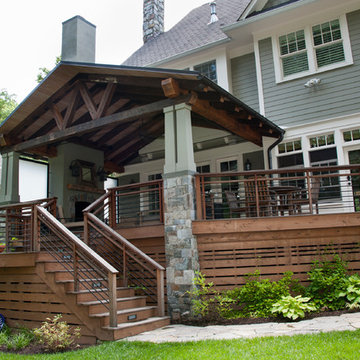
 Lofgren Construction
Patio - large craftsman backyard patio idea in DC Metro with decking and a roof extension

 Aspen White Star, LLC
Inspiration for a large rustic u-shaped brick floor and orange floor eat-in kitchen remodel in Denver with an undermount sink, green cabinets, multicolored backsplash, an island, multicolored countertops, paneled appliances, raised-panel cabinets, granite countertops and stone slab backsplash

Sponsored
Sunbury, OH

J.Holderby - Renovations
Franklin County's Leading General Contractors - 2X Best of Houzz!

 SEED DESIGN
Living room - mid-sized transitional formal and open concept living room idea in New York with white walls
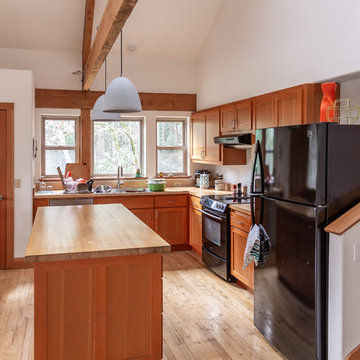
Example of a cottage l-shaped light wood floor and beige floor kitchen design in Other with recessed-panel cabinets, medium tone wood cabinets, wood countertops, black appliances and an island
 Susan Gilmore Photography
Susan Gilmore
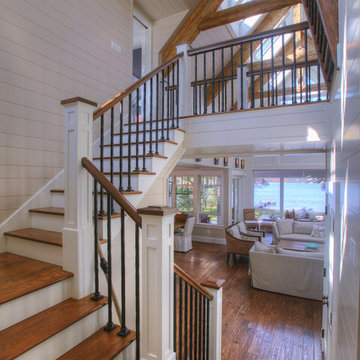
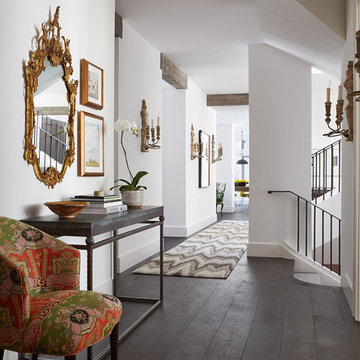
Example of a large transitional dark wood floor hallway design in Minneapolis with white walls
Example of a large transitional dark wood floor hallway design in Minneapolis with white walls
11