
Search results for "Wooden beams" in Home Design Ideas
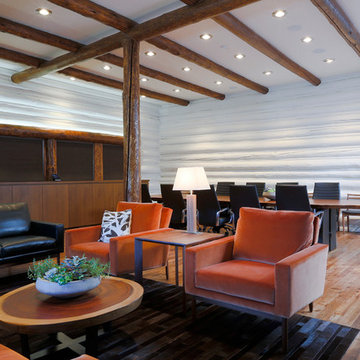
 Jackson Hole AV

Example of a mid-sized mountain style formal and open concept light wood floor living room design in Other with white walls and no tv



 SoYoung Mack Design, Assoc. AIA
Dining room - contemporary light wood floor dining room idea in San Francisco with blue walls
Find the right local pro for your project

 Kevin Browne Architecture
Photo by Jack Michaud
Example of a mid-sized arts and crafts medium tone wood floor kitchen/dining room combo design in Portland Maine with white walls, a standard fireplace and a brick fireplace
Example of a mid-sized arts and crafts medium tone wood floor kitchen/dining room combo design in Portland Maine with white walls, a standard fireplace and a brick fireplace

 Trinity Estate Homes, Ltd.
Inspiration for a large transitional open concept dark wood floor and brown floor family room remodel in Houston with a corner fireplace, a brick fireplace, a media wall and beige walls
 Upside Interiors
Sarah Baker Photos

Example of a large farmhouse open concept medium tone wood floor family room design in Other with white walls, a standard fireplace and a stone fireplace
Example of a large farmhouse open concept medium tone wood floor family room design in Other with white walls, a standard fireplace and a stone fireplace

Example of a tuscan light wood floor eat-in kitchen design in Miami with shaker cabinets, white cabinets, beige backsplash and stainless steel appliances

Sponsored
Plain City, OH

Kuhns Contracting, Inc.
Central Ohio's Trusted Home Remodeler Specializing in Kitchens & Baths
 Sharif & Munir Custom Homes, Inc.

Inspiration for a large timeless dark wood floor wine cellar remodel in Dallas

 Historic Flooring LLC
Photos are of one of our customers' finished project. We did over 90 beams for use throughout their home :)
When choosing beams for your project, there are many things to think about. One important consideration is the weight of the beam, especially if you want to affix it to your ceiling. Choosing a solid beam may not be the best choice since some of them can weigh upwards of 1000 lbs. Our craftsmen have several solutions for this common problem.
One such solution is to fabricate a ceiling beam using veneer that is "sliced" from the outside of an existing beam. Our craftsmen then carefully miter the edges and create a lighter weight, 3 sided solution.
Another common method is "hogging out" the beam. We hollow out the beam leaving the original outer character of three sides intact. (Hogging out is a good method to use when one side of the beam is less than attractive.)
Our 3-sided and Hogged out beams are available in Reclaimed or Old Growth woods.
 McCall Design & Planning
Gary Ertter Photography - http://www.ertter.com

Example of a mid-sized mountain style l-shaped medium tone wood floor kitchen design in Boise with a farmhouse sink, flat-panel cabinets, light wood cabinets, marble countertops, gray backsplash, ceramic backsplash, stainless steel appliances and an island
Example of a mid-sized mountain style l-shaped medium tone wood floor kitchen design in Boise with a farmhouse sink, flat-panel cabinets, light wood cabinets, marble countertops, gray backsplash, ceramic backsplash, stainless steel appliances and an island
 DW Ricks Architects + Associates, PC
Kitchen Bar
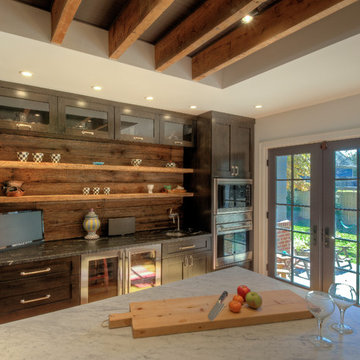
Example of a large arts and crafts u-shaped light wood floor open concept kitchen design in DC Metro with an undermount sink, shaker cabinets, dark wood cabinets, marble countertops, brown backsplash, wood backsplash, stainless steel appliances and an island
Example of a large arts and crafts u-shaped light wood floor open concept kitchen design in DC Metro with an undermount sink, shaker cabinets, dark wood cabinets, marble countertops, brown backsplash, wood backsplash, stainless steel appliances and an island
 Mark Frateschi Design Build
Mark Frateschi

Living room - mid-sized traditional formal and enclosed dark wood floor living room idea in New York with beige walls, a standard fireplace, a plaster fireplace and no tv
Living room - mid-sized traditional formal and enclosed dark wood floor living room idea in New York with beige walls, a standard fireplace, a plaster fireplace and no tv
 CabinetMakers - Fine Cabinetry
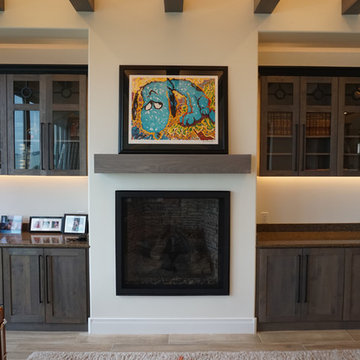
Inspiration for a large rustic formal and enclosed light wood floor living room remodel in Cleveland with white walls, a standard fireplace and no tv

Sponsored
Columbus, OH

Hope Restoration & General Contracting
Columbus Design-Build, Kitchen & Bath Remodeling, Historic Renovations
 User
UserFine Focus Photography

Example of a cottage master white floor bathroom design in Austin with recessed-panel cabinets, gray cabinets, white walls, an undermount sink, a hinged shower door and gray countertops
Example of a cottage master white floor bathroom design in Austin with recessed-panel cabinets, gray cabinets, white walls, an undermount sink, a hinged shower door and gray countertops
 Newschool Builders LLC

Our clients had a couple young kids and wanted to renovate their house.
We used timber framing to extend and add-on to the existing home and significantly increase the square footage of the house. This provided both structural and aesthetic benefits for the project.
The kitchen has numerous local and handmade features, including a soapstone countertop and built-in sink.
 Custer Homes Inc
This custom home built in Hershey, PA received the 2010 Custom Home of the Year Award from the Home Builders Association of Metropolitan Harrisburg. An upscale home perfect for a family features an open floor plan, three-story living, large outdoor living area with a pool and spa, and many custom details that make this home unique.

 Mishler Builders, Inc.

Great room - small transitional porcelain tile and brown floor great room idea in Dallas with gray walls and no fireplace

Sponsored
Columbus, OH
Hope Restoration & General Contracting
Columbus Design-Build, Kitchen & Bath Remodeling, Historic Renovations

 WRJ Design

We embrace collaboration: Working with the incomparable Agnes Bourne, we created a residence at once rustic and rare, in concert with its surroundings. The one-of-a-kind palette featured reclaimed timbers, Montana moss stone, custom furniture in leather, mohair and linen plus pops of crimson.
 Walker Coen Lorentzen Architects
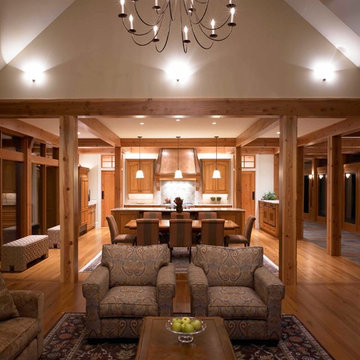
Inspiration for a huge rustic formal and open concept medium tone wood floor and brown floor living room remodel in Cedar Rapids with white walls, a standard fireplace, a stone fireplace and no tv
15