
Search results for "Wooden beams" in Home Design Ideas
 Prudhomme Design & Interiors

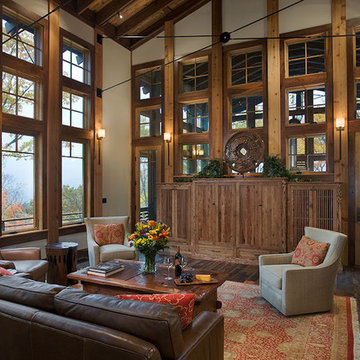
The Laurel Park Panorama is a relatively well-known home that sits on the edge of a mountain overlooking Hendersonville, NC. It had eccentric wood choices a various challenges to over come with the previous construction.
We leveraged some of these challenges to accentuate the contrast of materials. Virtually every surface was refreshed, restored or updated.
The combination of finishes, material and lighting selections really makes this mountain top home a true gem.
 Sharif & Munir Custom Homes, Inc.
Dan Piassick
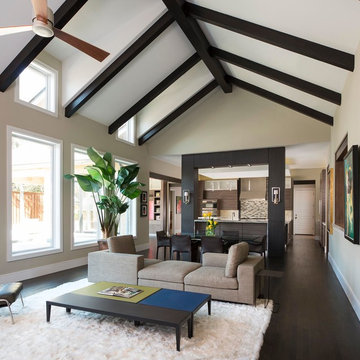
Large trendy open concept dark wood floor living room photo in Dallas with beige walls, a ribbon fireplace and a stone fireplace
Large trendy open concept dark wood floor living room photo in Dallas with beige walls, a ribbon fireplace and a stone fireplace
 Rockport Post & Beam
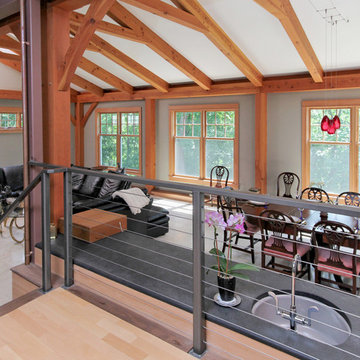
The timber frame great room and dining room sit a few step below the surrounding areas, creating a nice sunken niche within the home.
Photo Credit: Copyright 2013 Gary Pennington
Rockport Post & Beam
Find the right local pro for your project
 Providence Design
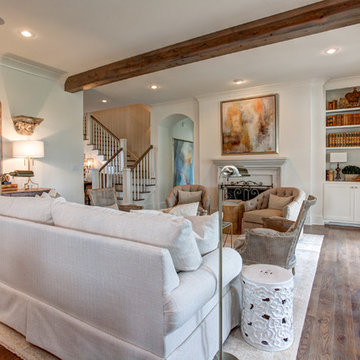
Large elegant formal and open concept medium tone wood floor living room photo in Little Rock with white walls, a standard fireplace, a plaster fireplace and no tv
 Architectural Design Incorporated

Large beach style open concept dark wood floor family room photo in Orange County with beige walls, a standard fireplace, a stone fireplace and a wall-mounted tv
 Pinemar, Inc
Jeffrey Totaro
Pinemar, Inc.- Philadelphia General Contractor & Home Builder.
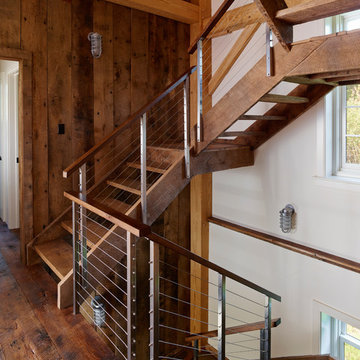
Example of a large farmhouse wooden u-shaped open staircase design in Philadelphia
Example of a large farmhouse wooden u-shaped open staircase design in Philadelphia
 Gabor + Allen, inc.
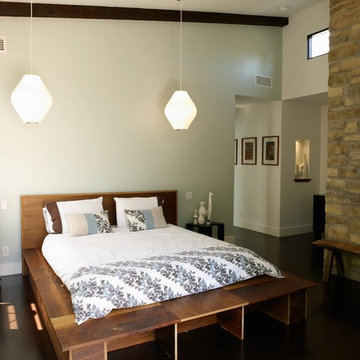
Bedroom - mid-sized transitional master dark wood floor bedroom idea in Los Angeles with white walls

Sponsored
Columbus, OH

Hope Restoration & General Contracting
Columbus Design-Build, Kitchen & Bath Remodeling, Historic Renovations
 AppWood Custom Woodwork
Living room - mid-sized rustic formal and enclosed dark wood floor living room idea in San Diego with green walls, no fireplace and no tv
 Dettaglio Interior Design
Inckx Photography
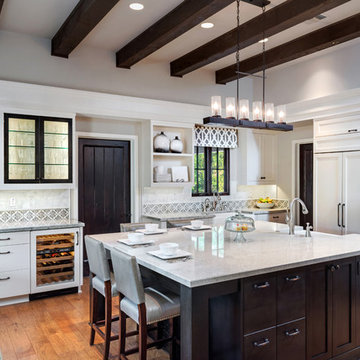
Example of a large transitional l-shaped light wood floor and brown floor kitchen design in Phoenix with a farmhouse sink, shaker cabinets, white cabinets, granite countertops, white backsplash, porcelain backsplash, stainless steel appliances and an island
Example of a large transitional l-shaped light wood floor and brown floor kitchen design in Phoenix with a farmhouse sink, shaker cabinets, white cabinets, granite countertops, white backsplash, porcelain backsplash, stainless steel appliances and an island
 A & E Flooring

Inspiration for a large southwestern vinyl floor entryway remodel in Orange County with white walls and a medium wood front door
 Gilberte Interiors, inc
Charles Parker / Images Plus

Example of a large farmhouse staircase design in Burlington
Example of a large farmhouse staircase design in Burlington
 Barn Pros
Request a free catalog: http://www.barnpros.com/catalog
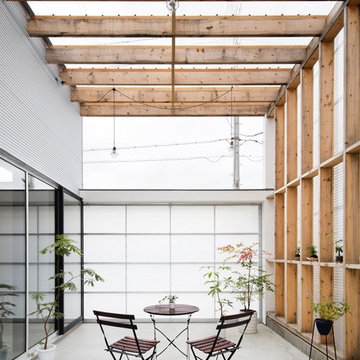

Rethink the idea of home with the Denali 36 Apartment. Located part of the Cumberland Plateau of Alabama, the 36’x 36’ structure has a fully finished garage on the lower floor for equine, garage or storage and a spacious apartment above ideal for living space. For this model, the owner opted to enclose 24 feet of the single shed roof for vehicle parking, leaving the rest for workspace. The optional garage package includes roll-up insulated doors, as seen on the side of the apartment.
The fully finished apartment has 1,000+ sq. ft. living space –enough for a master suite, guest bedroom and bathroom, plus an open floor plan for the kitchen, dining and living room. Complementing the handmade breezeway doors, the owner opted to wrap the posts in cedar and sheetrock the walls for a more traditional home look.
The exterior of the apartment matches the allure of the interior. Jumbo western red cedar cupola, 2”x6” Douglas fir tongue and groove siding all around and shed roof dormers finish off the old-fashioned look the owners were aspiring for.

Sponsored
Fredericksburg, OH

High Point Cabinets
Columbus' Experienced Custom Cabinet Builder | 4x Best of Houzz Winner
 Homes by Design
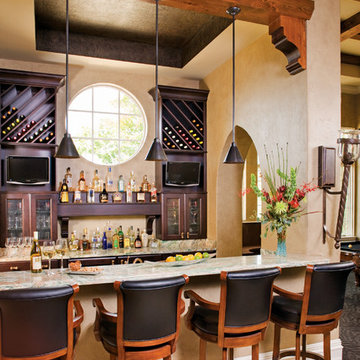
Seated home bar - large mediterranean galley seated home bar idea in Indianapolis with glass-front cabinets, dark wood cabinets and granite countertops

 Beck Architecture, Inc.
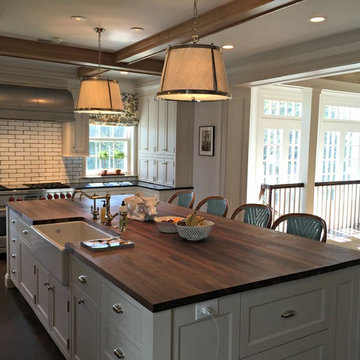
Eat-in kitchen - large transitional u-shaped dark wood floor eat-in kitchen idea in Cincinnati with a farmhouse sink, shaker cabinets, white cabinets, wood countertops, white backsplash, subway tile backsplash, stainless steel appliances and an island
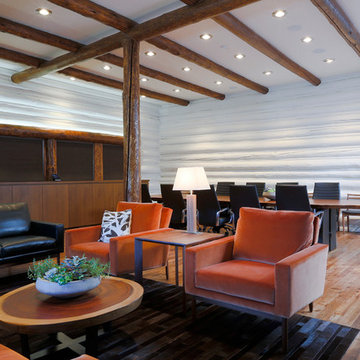
 Jackson Hole AV
Example of a mid-sized mountain style formal and open concept light wood floor living room design in Other with white walls and no tv


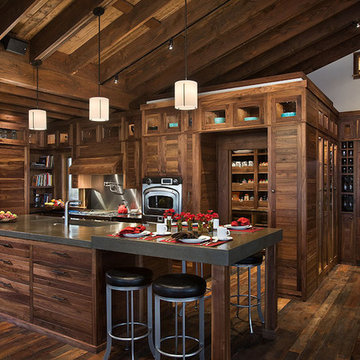 AppWood Custom Woodwork
Large mountain style dark wood floor kitchen photo in Charlotte with an undermount sink, medium tone wood cabinets, brown backsplash, stainless steel appliances and an island
 Jackson Hole AV
Large mountain style medium tone wood floor great room photo in Other with white walls, a standard fireplace and a stone fireplace
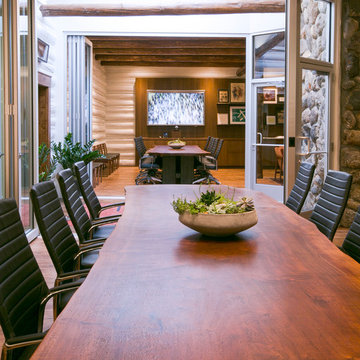 Jackson Hole AV
Large mountain style medium tone wood floor great room photo in Other with white walls, a standard fireplace and a stone fireplace
14