
Search results for "Wooden beams" in Home Design Ideas

 Riverbend Builders
Mid-sized mountain style master medium tone wood floor and brown floor bedroom photo in Other with beige walls and no fireplace

Mid-sized mountain style l-shaped dark wood floor eat-in kitchen photo in Seattle with a farmhouse sink, shaker cabinets, white cabinets, beige backsplash, stainless steel appliances and an island

 WBT Enterprises, LLC
Example of a huge mountain style dark wood floor and brown floor enclosed dining room design in Denver with no fireplace and multicolored walls
Find the right local pro for your project


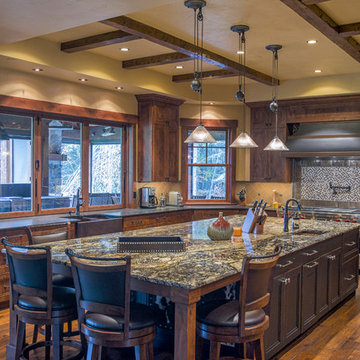
 Swiftwater Custom Homes
Example of a mountain style l-shaped dark wood floor open concept kitchen design in Seattle with a farmhouse sink, recessed-panel cabinets, dark wood cabinets, granite countertops, beige backsplash and an island

Example of a farmhouse formal medium tone wood floor living room design in Atlanta with a tile fireplace, white walls and a standard fireplace
 The Refined Group

Bedroom - large mediterranean master medium tone wood floor bedroom idea in Phoenix with white walls

Sponsored
Sunbury, OH

J.Holderby - Renovations
Franklin County's Leading General Contractors - 2X Best of Houzz!

 Morrison Interiors
This expansive living and dining room has a comfortable stylish feel suitable for entertaining and relaxing. Photos by: Rod Foster
Example of a huge transitional open concept light wood floor living room design in Orange County with a bar, white walls, a standard fireplace, a concrete fireplace and no tv
Example of a huge transitional open concept light wood floor living room design in Orange County with a bar, white walls, a standard fireplace, a concrete fireplace and no tv
 Custer Homes Inc
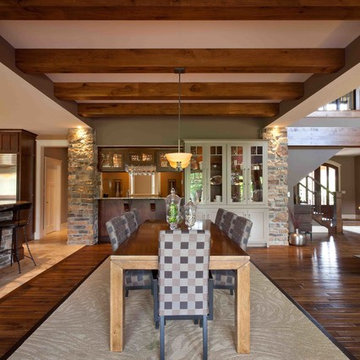
This custom home built in Hershey, PA received the 2010 Custom Home of the Year Award from the Home Builders Association of Metropolitan Harrisburg. An upscale home perfect for a family features an open floor plan, three-story living, large outdoor living area with a pool and spa, and many custom details that make this home unique.
 Custer Homes Inc
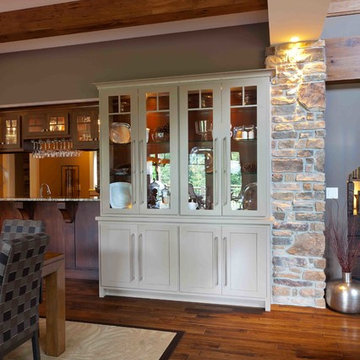
This custom home built in Hershey, PA received the 2010 Custom Home of the Year Award from the Home Builders Association of Metropolitan Harrisburg. An upscale home perfect for a family features an open floor plan, three-story living, large outdoor living area with a pool and spa, and many custom details that make this home unique.
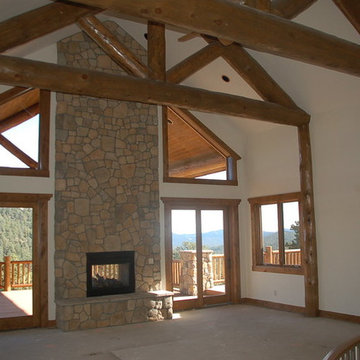

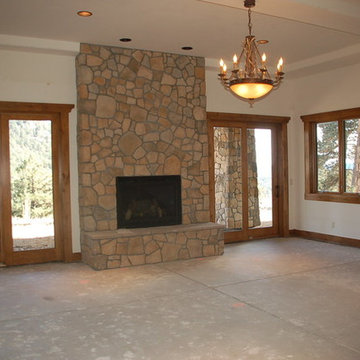

 J. Morrow Construction, LLC
Beautiful back deck gives a finished look to this home.
Inspiration for a large craftsman backyard deck remodel in Indianapolis with a pergola
Inspiration for a large craftsman backyard deck remodel in Indianapolis with a pergola



 MK Properties
Inspiration for a large transitional l-shaped eat-in kitchen remodel in Los Angeles with an undermount sink, raised-panel cabinets, white cabinets, metallic backsplash, metal backsplash, stainless steel appliances and an island
 Architectural Design Incorporated

Family room - large coastal open concept dark wood floor family room idea in Orange County with beige walls, a standard fireplace, a stone fireplace and a wall-mounted tv
 Morrison Interiors

Inspiration for a large mediterranean master carpeted and white floor bedroom remodel in Orange County with white walls and no fireplace

 AR Homes by American Eagle Builders
Inspiration for a timeless freestanding desk medium tone wood floor study room remodel in Other with blue walls

Sponsored
Columbus, OH

Wannemacher Interiors
Customized Award-Winning Interior Design Solutions in Franklin Cnty OH
 Upside Interiors
Sarah Baker Photos
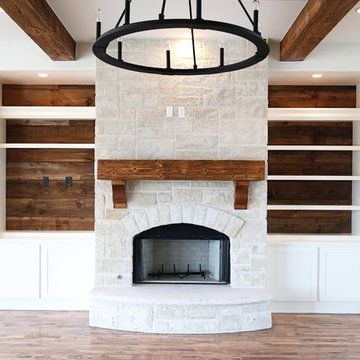
Large country open concept medium tone wood floor family room photo in Other with white walls, a standard fireplace and a stone fireplace
Large country open concept medium tone wood floor family room photo in Other with white walls, a standard fireplace and a stone fireplace
 3north
Ansel Olson

Large mountain style slate floor and beige floor basement photo in Richmond with beige walls
Large mountain style slate floor and beige floor basement photo in Richmond with beige walls
 Studio 10 Interior Design

Large trendy open concept medium tone wood floor living room photo in Denver with a standard fireplace and a metal fireplace
13