
Search results for "Wooden false ceiling" in Home Design Ideas

 Period Architecture Ltd.
Angle Eye Photography
Mid-sized farmhouse brick floor and red floor sunroom photo in Philadelphia with a skylight
Mid-sized farmhouse brick floor and red floor sunroom photo in Philadelphia with a skylight

 King Building & Remodeling LLC
Photo by Doug Peterson Photography
Garden shed - large rustic one-story garden shed idea in Boise
Garden shed - large rustic one-story garden shed idea in Boise

 studio HINGE
The bed folds up on to the wall behind it between wardrobes, assisted by concealed hydraulic gas pumps requiring minimal effort by one person. Once the bed is folded up, sliding folding doors are drawn across it to align with the adjacent cupboards. Once closed, the entire wall appears to be a continuous wardrobe, with no hint of the bed behind, completely transforming the room. The bed has a ply base over aluminium framing and a carved wooden edge band all around.
Find the right local pro for your project
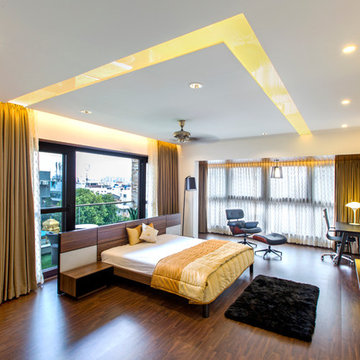

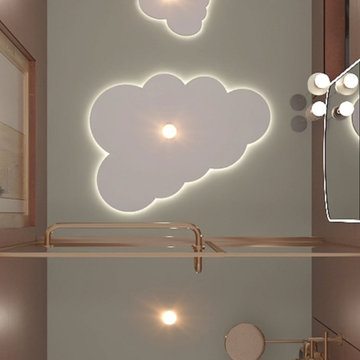
 Custom Design Interiors Pvt. Ltd.
This image showcases a contemporary and imaginative interior design concept, prominently featuring a custom false ceiling with integrated lighting. The central element is a striking, cloud-shaped illuminated panel, providing both ambient and decorative lighting. This design choice adds a whimsical yet sophisticated touch to the space, creating a unique focal point. The ceiling also incorporates recessed lighting fixtures, ensuring balanced illumination throughout the room. The overall aesthetic suggests a modern and personalized approach to interior styling, emphasizing creative lighting solutions and bespoke ceiling treatments. The use of clean lines and reflective surfaces further enhances the sense of spaciousness and contemporary elegance, making it an ideal example of innovative design for Custom Design Interiors Pvt Ltd.

 Roundtree Construction
Inspiration for a country formal and open concept living room remodel in Burlington with brown walls, a standard fireplace and a stone fireplace

 North Fork Builders of Montana, Inc.
Inspiration for a rustic bedroom remodel with a corner fireplace and a stone fireplace

Sponsored
Fredericksburg, OH

High Point Cabinets
Columbus' Experienced Custom Cabinet Builder | 4x Best of Houzz Winner

 Divine Custom Homes
SpaceCrafting
Mid-sized mountain style screened-in, medium tone wood floor and gray floor sunroom photo in Minneapolis with a standard fireplace, a standard ceiling and a stone fireplace
Mid-sized mountain style screened-in, medium tone wood floor and gray floor sunroom photo in Minneapolis with a standard fireplace, a standard ceiling and a stone fireplace

 Fougeron Architecture FAIA
Photo by Joe Fletcher
Artwork on Wall by Christopher Winter ("Songs of Innocence I")
Inspiration for a contemporary formal gray floor and concrete floor living room remodel in San Francisco with white walls, a two-sided fireplace and no tv
Inspiration for a contemporary formal gray floor and concrete floor living room remodel in San Francisco with white walls, a two-sided fireplace and no tv

 Stephens & Company, Inc.
Wendy Mills
Example of a beach style formal dark wood floor living room design in Boston with beige walls, a standard fireplace, a wall-mounted tv and a stone fireplace
Example of a beach style formal dark wood floor living room design in Boston with beige walls, a standard fireplace, a wall-mounted tv and a stone fireplace

 Cindy Hayes
Mid-sized beach style light wood floor and beige floor sunroom photo in Providence with a standard ceiling and no fireplace

 Zimmerman Miller Montanari
Bruce Damonte
Example of a large trendy master porcelain tile freestanding bathtub design in San Francisco with white walls
Example of a large trendy master porcelain tile freestanding bathtub design in San Francisco with white walls

 Morrison Interiors
This expansive living and dining room has a comfortable stylish feel suitable for entertaining and relaxing. Photos by: Rod Foster
Example of a huge transitional open concept light wood floor living room design in Orange County with a bar, white walls, a standard fireplace, a concrete fireplace and no tv
Example of a huge transitional open concept light wood floor living room design in Orange County with a bar, white walls, a standard fireplace, a concrete fireplace and no tv



 Samuel Design Group
Daniel Nadelbach
Inspiration for a large southwestern master bedroom remodel in Albuquerque with beige walls, a corner fireplace and a plaster fireplace
Inspiration for a large southwestern master bedroom remodel in Albuquerque with beige walls, a corner fireplace and a plaster fireplace
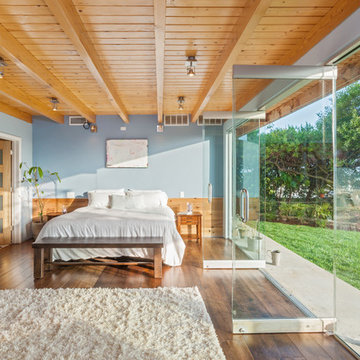
 MK Properties
Inspiration for a mid-sized 1960s master medium tone wood floor bedroom remodel in Los Angeles with blue walls and no fireplace

Example of a large transitional u-shaped slate floor and gray floor eat-in kitchen design in Boston with an undermount sink, white cabinets, wood countertops, gray backsplash, stone tile backsplash, stainless steel appliances, an island and shaker cabinets

 Warm Timber Saunas & Wine Cellars
This previously unused attic space is now a sauna/yoga room. The left sauna wall follows the attic rafters down diagonally to allow a wider space for leg room on the twin sauna benches.



 Legacy Custom Homes
Ryan Garvin
Beach style light wood floor foyer photo in Orange County with gray walls and a white front door
Beach style light wood floor foyer photo in Orange County with gray walls and a white front door


 Lisa Sherry Interieurs

Sunroom - coastal light wood floor sunroom idea in Raleigh with a standard ceiling
4