
Search results for "Wooden floating stairs" in Staircase Photos
Refine by:
Budget
Sort by:Relevance
1 - 20 of 822 photos
Item 1 of 3

 The Design Build Company
Staircase - mid-sized modern wooden floating wood railing staircase idea in San Francisco with wooden risers

 Malmquist Construction
Staircase - mid-sized rustic wooden floating wood railing staircase idea in Seattle with wooden risers


 Alto Design
Jeffrey Jakucyk: Photographer
Inspiration for a large contemporary wooden floating open staircase remodel in Cincinnati
Inspiration for a large contemporary wooden floating open staircase remodel in Cincinnati

 Jacqueline Kleinberg Interiors
Trendy wooden floating glass railing staircase photo in Los Angeles with glass risers
 Alto Design
Jeffrey Jakucyk: Photographer
Staircase - large contemporary wooden floating open staircase idea in Cincinnati
Staircase - large contemporary wooden floating open staircase idea in Cincinnati

 Terry and Terry Architecture
Main staircase near entry
Joe Fletcher
Small minimalist wooden floating open staircase photo in San Francisco
Small minimalist wooden floating open staircase photo in San Francisco
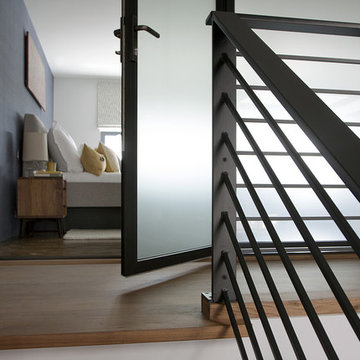
 ZeroEnergy Design
New walnut stair treads lead up to the master suite. A folding glass door opens the bedroom to the living space while still allowing for both visual and acoustical privacy.
Photos by Eric Roth.
Construction by Ralph S. Osmond Company.
Green architecture by ZeroEnergy Design. http://www.zeroenergy.com



 Century Stair Company
This project blends warm wood with industrial style concepts for a result that transcends typical modern minimalism. Created with a visionary architect and builder, the four-level structure features thick solid oak treads with extended noses that float against finished poplar stringers. Open risers preserve light flow from the adjacent wall of windows.
A horizontal stainless steel rod balustrade system flows from the lower-level recreation room to the fourth-level rooftop deck, creating visual continuity across the home's entire vertical span. The geometric design echoes custom millwork throughout the residence and connects the chef's kitchen and family room while celebrating natural light at every level.
1976-2026 © Century Stair Company

 Adaptive Building Solutions
MichaelChristiePhotography
Example of a mid-sized minimalist wooden floating open and wood railing staircase design in Detroit
Example of a mid-sized minimalist wooden floating open and wood railing staircase design in Detroit
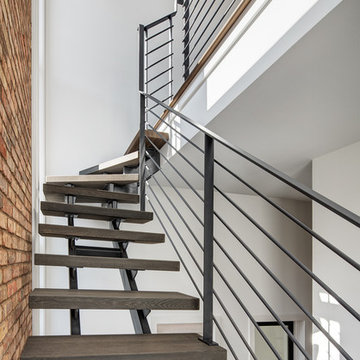
 Blender Architecture LLC
Inspiration for a mid-sized contemporary wooden floating open staircase remodel in Chicago

 The Decorators Unlimited
This contemporary home in Jupiter, FL combines clean lines and smooth textures to create a sleek space while incorporate modern accents. The modern detail in the home make the space a sophisticated retreat. With modern floating stairs, bold area rugs, and modern artwork, this home makes a statement.
 Adaptive Building Solutions
MichaelChristiePhotography
Example of a mid-sized minimalist wooden floating open and cable railing staircase design in Detroit
Example of a mid-sized minimalist wooden floating open and cable railing staircase design in Detroit

 Centre Sky Architecture Ltd
Mountain Peek is a custom residence located within the Yellowstone Club in Big Sky, Montana. The layout of the home was heavily influenced by the site. Instead of building up vertically the floor plan reaches out horizontally with slight elevations between different spaces. This allowed for beautiful views from every space and also gave us the ability to play with roof heights for each individual space. Natural stone and rustic wood are accented by steal beams and metal work throughout the home.
(photos by Whitney Kamman)
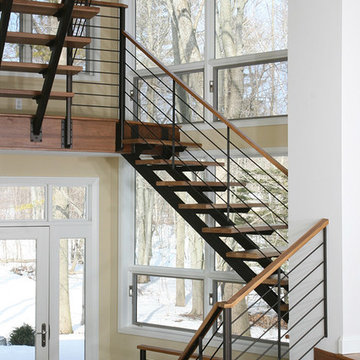
 Benson Designs LLC
Clean contemporary lines, metal base and wood handrail.
Staircase - large contemporary wooden floating staircase idea in Other
Staircase - large contemporary wooden floating staircase idea in Other


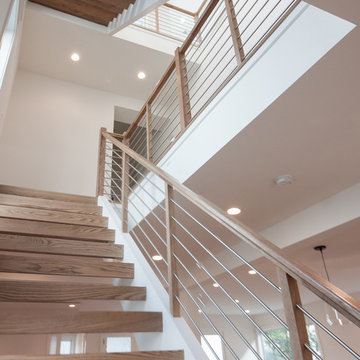 Century Stair Company
This project blends warm wood with industrial style concepts for a result that transcends typical modern minimalism. Created with a visionary architect and builder, the four-level structure features thick solid oak treads with extended noses that float against finished poplar stringers. Open risers preserve light flow from the adjacent wall of windows.
A horizontal stainless steel rod balustrade system flows from the lower-level recreation room to the fourth-level rooftop deck, creating visual continuity across the home's entire vertical span. The geometric design echoes custom millwork throughout the residence and connects the chef's kitchen and family room while celebrating natural light at every level.
1976-2026 © Century Stair Company
 Century Stair Company
This one-of-a-kind staircase brings bold architectural presence to this condo. A solid white mono-beam supports thick red oak treads that float without risers, creating an open vertical connection between the different levels of the home. The horizontal stainless steel balustrade system flows seamlessly alongside the oak treads, maintaining visual transparency while providing safety and structure.
A spacious landing area creates a natural pause in the ascent, while the open design allows natural light to travel freely through all living spaces. The craftsmanship blends perfectly with the developer's high-end architectural finishes, proving that structural innovation and elegant simplicity go hand in hand.
1976-2026 © Century Stair Company
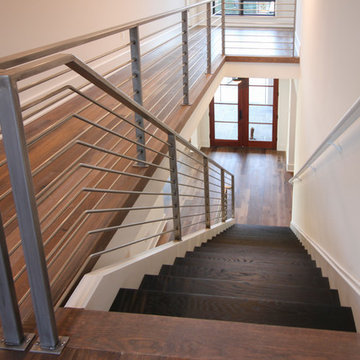 Century Stair Company
This dramatic open-riser staircase serves as the architectural centerpiece of this ultramodern home. Floating between crisp white stringers, the thick solid oak treads create bold visual contrast with their rich black stain. The natural metal balustrade adds an ultramodern touch to the staircase, while the open risers allow natural light to cascade through the multiple levels of the home. The interplay of contrasting colors and textures establishes the modern character of the home, proving that a staircase can define the spaces around it rather than just simply connecting them.
1976-2026 © Century Stair Company
1