
Search results for "Wooden windows" in Home Design Ideas

 Weisshouse
Weisshouse
Bedroom - mid-sized contemporary master carpeted bedroom idea in Other with white walls and no fireplace
Bedroom - mid-sized contemporary master carpeted bedroom idea in Other with white walls and no fireplace

 Jennifer Taylor Studio
Photographer: Beth Singer
Inspiration for a mid-sized rustic u-shaped medium tone wood floor kitchen remodel in Detroit with shaker cabinets, medium tone wood cabinets, multicolored backsplash, matchstick tile backsplash, stainless steel appliances, a peninsula and solid surface countertops
Inspiration for a mid-sized rustic u-shaped medium tone wood floor kitchen remodel in Detroit with shaker cabinets, medium tone wood cabinets, multicolored backsplash, matchstick tile backsplash, stainless steel appliances, a peninsula and solid surface countertops

 Murray Legge Architecture
Patrick Wong Photography
Home office - contemporary built-in desk medium tone wood floor home office idea in Austin with white walls
Home office - contemporary built-in desk medium tone wood floor home office idea in Austin with white walls
Find the right local pro for your project


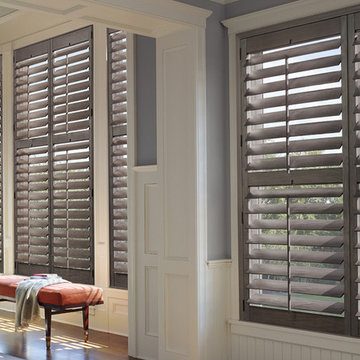
 Aptiva Interior Solutions
Large minimalist master light wood floor and brown floor bedroom photo in Austin with gray walls and no fireplace

 eric gedney | ARCHITECT
Landon Acohido www.acophoto.com
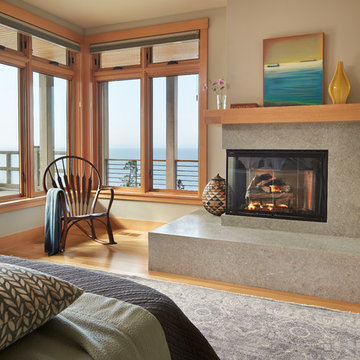
Inspiration for a large coastal master medium tone wood floor bedroom remodel in Seattle with a standard fireplace and beige walls
Inspiration for a large coastal master medium tone wood floor bedroom remodel in Seattle with a standard fireplace and beige walls
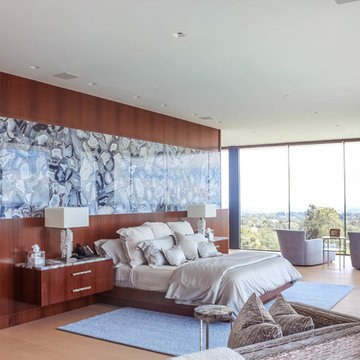
 ERA STONE & TILE
Inspiration for a large modern master light wood floor and white floor bedroom remodel in Los Angeles with beige walls, a ribbon fireplace and a stone fireplace


 LKW Design Associates
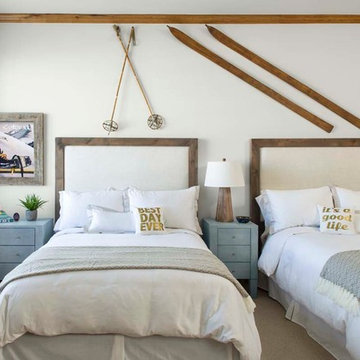
Mountain style guest carpeted bedroom photo in Denver with white walls and no fireplace

 Rosenberg Kolb Architects
Rosenberg Kolb Architects is proud to announce our renovation of a 1747 timber frame house on Nantucket Island, completed in 2011. The first historic renovation project in Nantucket to receive LEED Gold status. The project was given a Grand Award by Eco Home Magazine in July, 2011.
The project included:
Restructuring the foundations to align and stabilize the structure in addition to providing for a new insulated crawl space;
A 260 square foot addition for a kitchen, bath, and new entry;
New cedar shingles, roof shingles, and restored historic windows;
The house met the strict regulations of Nantucket's Historic District.
On the inside, LEED Gold certification was met through:
High R-value insulation and reduced air leakage;
High efficiency heating, air conditioning, plumbing fixtures, and appliances;
Low-emission paints and finishes as well as a clay wall finish;
Using reclaimed materials from the original house and other sites.
The project has been published in:
N Magazine July 2011
Eco Home Magazine July 2011
New England Home June 2011
 Distinctive Remodeling, LLC

Mid-sized transitional white two-story brick exterior home idea in Raleigh with a shingle roof
 Nash and Associates Architects

Large beach style medium tone wood floor great room photo in Seattle with beige walls and no fireplace
 Jennifer Taylor Studio
Photographer: Beth Singer
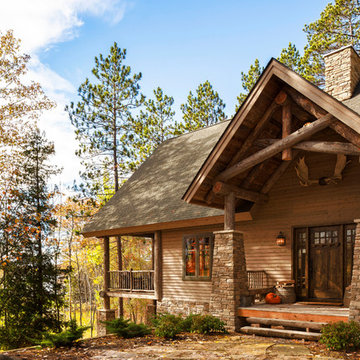
Inspiration for a large rustic beige one-story wood exterior home remodel in Detroit with a hip roof
Inspiration for a large rustic beige one-story wood exterior home remodel in Detroit with a hip roof


Sponsored
Sunbury, OH

J.Holderby - Renovations
Franklin County's Leading General Contractors - 2X Best of Houzz!
 Lightbenders of Mobile - Custom Shutters

Inspiration for a mid-sized timeless freestanding desk dark wood floor and brown floor study room remodel in Orange County with green walls

 Wiseman & Gale Interiors
Werner Segarra
Living room - large mediterranean open concept living room idea in Phoenix with white walls, a standard fireplace, a stone fireplace and no tv
Living room - large mediterranean open concept living room idea in Phoenix with white walls, a standard fireplace, a stone fireplace and no tv

 Tommy Daspit Photographer
Tommy Daspit
Example of a huge classic u-shaped dark wood floor eat-in kitchen design in Birmingham with white cabinets, granite countertops, gray backsplash, stainless steel appliances, an island, an undermount sink, recessed-panel cabinets and subway tile backsplash
Example of a huge classic u-shaped dark wood floor eat-in kitchen design in Birmingham with white cabinets, granite countertops, gray backsplash, stainless steel appliances, an island, an undermount sink, recessed-panel cabinets and subway tile backsplash

 Eric Roth Photography
Cottage by Marth's Vieyard Interior Design, Liz Stiving Nichols, designer, photographs by Eric Roth
Inspiration for a mid-sized coastal open concept light wood floor living room remodel in Boston with white walls
Inspiration for a mid-sized coastal open concept light wood floor living room remodel in Boston with white walls

Sponsored
Columbus, OH

Hope Restoration & General Contracting
Columbus Design-Build, Kitchen & Bath Remodeling, Historic Renovations
 Greenvalley Window Solutions, Inc.
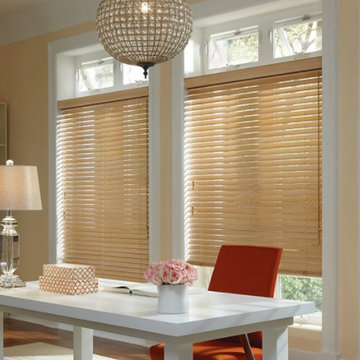
Inspiration for a mid-sized transitional freestanding desk medium tone wood floor study room remodel in Other with yellow walls
 L & L Window Fashions

Custom Hunter Douglas Metal Blinds with Reveal
Mid-sized transitional eat-in kitchen photo in Other with flat-panel cabinets, beige cabinets, laminate countertops, stainless steel appliances and an island
Mid-sized transitional eat-in kitchen photo in Other with flat-panel cabinets, beige cabinets, laminate countertops, stainless steel appliances and an island
 FoxLin Architects
Paul Vu Photographer
www.paulvuphotographer.com

Inspiration for a mid-sized coastal gender-neutral light wood floor and brown floor kids' room remodel in Orange County with brown walls
Inspiration for a mid-sized coastal gender-neutral light wood floor and brown floor kids' room remodel in Orange County with brown walls
2