
Search results for "Woodworking" in Home Design Ideas
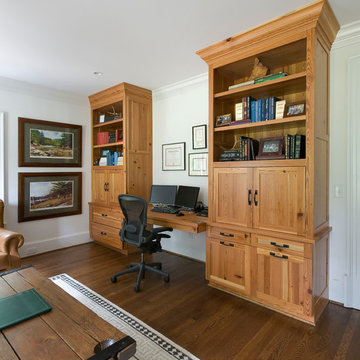
 Woodworks Design Inc
Photography by Michael McKelvey/Atlanta
Example of a mid-sized classic built-in desk dark wood floor home office design in Atlanta with white walls
Example of a mid-sized classic built-in desk dark wood floor home office design in Atlanta with white walls

 Venuti Woodworking
Freestanding bathtub - transitional master multicolored tile and mosaic tile beige floor freestanding bathtub idea in Salt Lake City with recessed-panel cabinets, dark wood cabinets, gray walls and an undermount sink

 Walker Woodworking
Loft apartments have always been popular and they seem to require a particular type of styled kitchen. This loft space has embraced the industrial feel with original tin exposed ceilings. The polish of the granite wall and the sleek matching granite countertops provide a welcome contrast in this industrial modern kitchen. Adding the elements of natural wood drawers inside the island is just one of the distinguished statement pieces inside the historic building apartment loft space.
Find the right local pro for your project
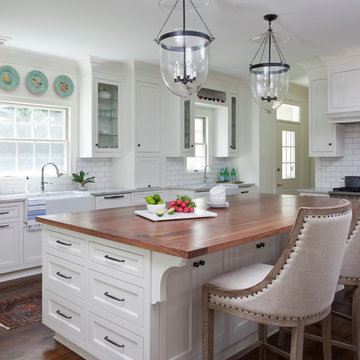
 Webber Coleman Woodworks
Christina Wedge Photography
Example of a kitchen design in Atlanta with a farmhouse sink, recessed-panel cabinets and an island
Example of a kitchen design in Atlanta with a farmhouse sink, recessed-panel cabinets and an island

 Tradern Fine Woodworking, Inc.
Inspiration for a contemporary mudroom remodel in Boston with yellow walls
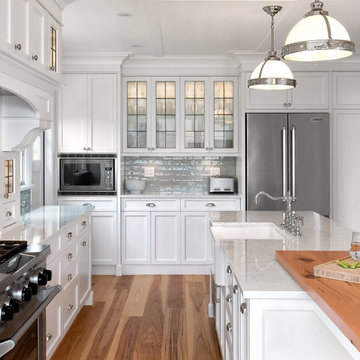
 Thomas Philips Woodworking LTD.
Example of a large classic light wood floor kitchen design in Vancouver with a farmhouse sink, shaker cabinets, white cabinets, gray backsplash, stainless steel appliances and an island
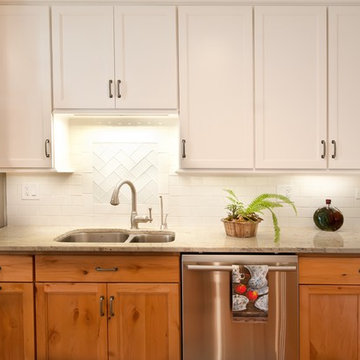
 Durpetti Interiors
Open concept kitchen renovation. Custom cabinetry mixed on upper and lower cabinetry is the perfect balance between warm and cool. Custom open shelving adds to openness while being functional. Subway tiles add a classic and clean background. Mark Campbell Creative Photography.

Sponsored
Columbus, OH

Wannemacher Interiors
Customized Award-Winning Interior Design Solutions in Franklin Cnty OH

 David Scott Parker Architects Llc
Durston Saylor
Inspiration for a large timeless entryway remodel in New York with multicolored walls and a glass front door
Inspiration for a large timeless entryway remodel in New York with multicolored walls and a glass front door
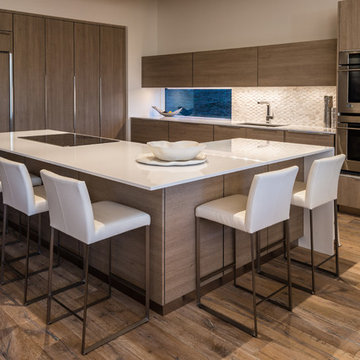
 Harvest Moon Woodworks
Inspiration for a contemporary l-shaped medium tone wood floor and brown floor kitchen remodel in Other with medium tone wood cabinets, white backsplash, stainless steel appliances and an island

 Stone Creek Builders
Interior design by Kati Curtis Design
http://www.katicurtisdesign.com/
Photography by Marco Ricca
http://www.marcoriccastudio.com

 California Closets HQ
A shop fit for a craftsman, this workbench incorporates functional storage with useful features to provide an ideal place to build.
Classic White finish offers a neutral backdrop.
• Classic White slab door and drawer fronts offer a seamless look.
• Slat wall with accessories provides storage for tools.
• Vertical shelving dividers ensure organization.
• Adjustable shelving provides flexibility for changing needs.
• Integrated workstation creates a designated space for projects.
• Cabinetry and drawers provide concealed storage.

 ANA Woodwork Studio LLC
Nightstand and Wainscoting and trim
Example of a transitional kids' room design in New York with blue walls
Example of a transitional kids' room design in New York with blue walls

 MTM Woodworking & Design
Kitchen Renovation
Enclosed kitchen - mid-sized transitional u-shaped painted wood floor and black floor enclosed kitchen idea in Providence with a drop-in sink, shaker cabinets, white cabinets, wood countertops, white backsplash, subway tile backsplash and stainless steel appliances
Enclosed kitchen - mid-sized transitional u-shaped painted wood floor and black floor enclosed kitchen idea in Providence with a drop-in sink, shaker cabinets, white cabinets, wood countertops, white backsplash, subway tile backsplash and stainless steel appliances

Sponsored
Columbus, OH
Wannemacher Interiors
Customized Award-Winning Interior Design Solutions in Franklin Cnty OH

 Cullman and Kravis
Mountain style enclosed carpeted family room library photo in New York with beige walls, a standard fireplace and a wall-mounted tv
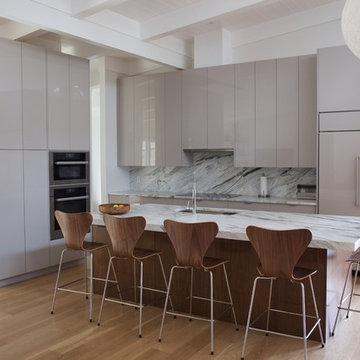
 Dark Horse Woodworks
Gloss kitchen with REHAU Crystal back painted glass doors and walnut island.
Mid-sized trendy l-shaped light wood floor and brown floor open concept kitchen photo in Atlanta with an undermount sink, flat-panel cabinets, gray cabinets, paneled appliances, an island, marble countertops, white backsplash and marble backsplash
Mid-sized trendy l-shaped light wood floor and brown floor open concept kitchen photo in Atlanta with an undermount sink, flat-panel cabinets, gray cabinets, paneled appliances, an island, marble countertops, white backsplash and marble backsplash
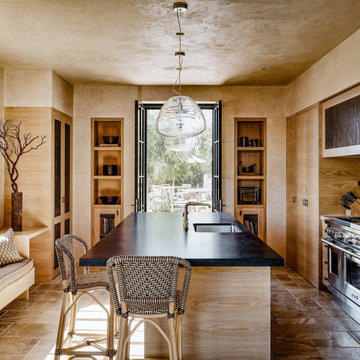


 Bromley Caldari Architects PC
Small trendy master light wood floor and beige floor alcove shower photo in New York with flat-panel cabinets, light wood cabinets, beige walls, an undermount sink, quartz countertops and a hinged shower door




 Imperial Woodworking, LLC
Dara Lowman Photography
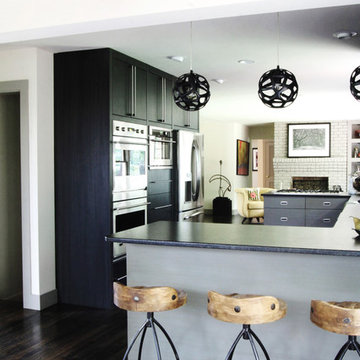
Trendy u-shaped kitchen photo in Atlanta with flat-panel cabinets and gray cabinets
Trendy u-shaped kitchen photo in Atlanta with flat-panel cabinets and gray cabinets
 Dan Luna Exceptional Woodworking
Darlene Halaby Photography
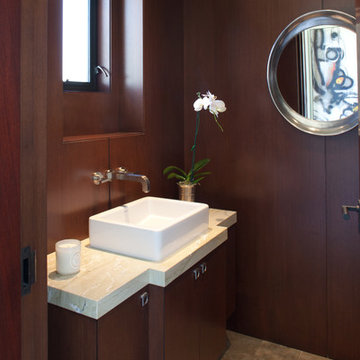
Powder room - small contemporary powder room idea in Orange County with a vessel sink, flat-panel cabinets, dark wood cabinets, brown walls and beige countertops
Powder room - small contemporary powder room idea in Orange County with a vessel sink, flat-panel cabinets, dark wood cabinets, brown walls and beige countertops
23