
Search results for "Woollen mixing" in Home Design Ideas
 Forward Design Build Remodel
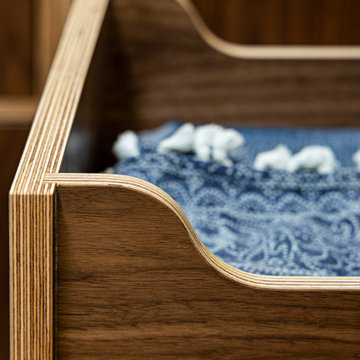
The goal of this project was to create an updated, brighter, and larger kitchen for the whole family to enjoy. This new kitchen also needed to seamlessly integrate with the rest of the home both functionally and aesthetically. The laundry room also needed an aesthetic refresh. What sets this kitchen apart is the laminated plywood edging between walnut cabinetry and the door handle detail integrated within those boundaries.

 apartmentjeanie
cupping hooks hold individual sets of hoops.
photo: Rikki Snyder
Inspiration for an eclectic bedroom remodel in New York
Inspiration for an eclectic bedroom remodel in New York

 Titan Stairs, Utah!
Industrial Steel Pipe Railing with Stainless Steel Cable
Example of a mid-sized trendy staircase design in Salt Lake City
Example of a mid-sized trendy staircase design in Salt Lake City
Find the right local pro for your project
 Woodland Road Design
Photo Credit: Woodland Road Design
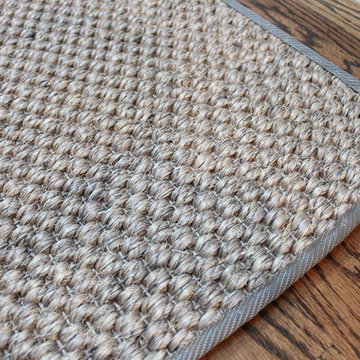
This client wanted to complete a transitional look in their front hallway. This bound sisal, which we found as a remnant at a local carpet dealer, was the perfect complement to the hardwood floors, white trim, and gray walls.


 Riley On Main
Bedroom - mid-sized eclectic carpeted bedroom idea in Philadelphia with pink walls and no fireplace

 FORBES MASTERS
Photo by Kimberly Murray
Inspiration for a shabby-chic style home design remodel in Atlanta
Inspiration for a shabby-chic style home design remodel in Atlanta

Sponsored
Columbus, OH

Hope Restoration & General Contracting
Columbus Design-Build, Kitchen & Bath Remodeling, Historic Renovations

 DemNET Technologies
Detail-oriented cable management. This basement telephone jack is mounted to a wall with an open backside (into the workshop area). The extra cable that is normally left in the wall to future-proof connections is neatly coiled and placed in a manner to minimize unsightliness.
Project background: A whole-home re-wire. DemNET Technologies was brought in to remove and recycle old, outdated wiring, and re-wire this home with modern, high speed cable. DemNET also installed a structured wiring center and telecom rack, ran new wires to the outdoor service boxes, installed a HDTV antenna in the attic, and installed 7.1 surround sound in the family room, with a Zone 2 setup in the basement.
Photo: DemNET Technologies

 Red Door Design Studio
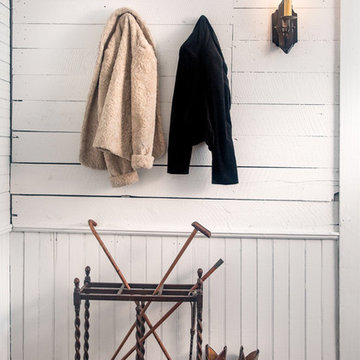
Two basic coat hooks greet guests with a custom wall sconce made from old plow/cultivator teeth. Ebony stained pine floors below with original beadboard/shiplap walls. photos by www.bloodfirestudios.com

 Abodeacious
Close up of the weathered grey finish
Example of a large mountain style kitchen/dining room combo design in Chicago
Example of a large mountain style kitchen/dining room combo design in Chicago



Sponsored
Columbus, OH

Structural Remodeling
Franklin County's Heavy Timber Specialists | Best of Houzz 2020!

 Tuck-Bernstein Design, LLC
Example of a large southwest ceramic tile eat-in kitchen design in San Francisco with a double-bowl sink, glass-front cabinets, medium tone wood cabinets, granite countertops, brown backsplash, ceramic backsplash, stainless steel appliances and an island
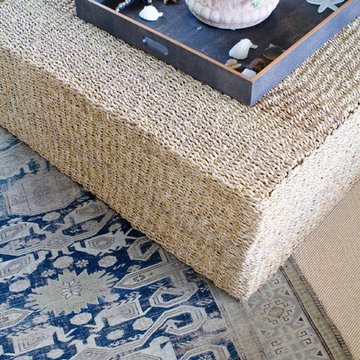

 Judy Cook Interiors, LLC
Alex Donovan, ASquaredStudio
Family room - coastal porcelain tile family room idea in Bridgeport with white walls, no fireplace and a tv stand
Family room - coastal porcelain tile family room idea in Bridgeport with white walls, no fireplace and a tv stand

 Margot Hartford Photography
Photo: Margot Hartford © 2017 Houzz
Living room - eclectic living room idea in New York
Living room - eclectic living room idea in New York



 HollyJacobsDesigns
These silk panels have a 4" edge banding in contrasting green on the inside edge with the ribbon centered on the banding. The panels are pleated at the top - sometimes called a Euro pleat - for a more casual pleat.


 Suzi Brock, CKD
Neckties hung on curtain rods, existing shelf unit for socks, t-shirts, cufflinks, etc.
Example of a large gender-neutral medium tone wood floor walk-in closet design in Atlanta
Example of a large gender-neutral medium tone wood floor walk-in closet design in Atlanta
7