
Search results for "Words" in Home Design Ideas

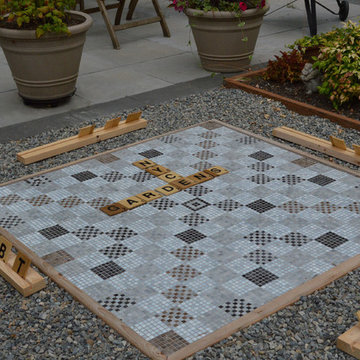


 D'Oro Development, Inc. Dev, Construction & Design
Example of a trendy u-shaped open concept kitchen design in Los Angeles with a single-bowl sink, flat-panel cabinets, black cabinets, metallic backsplash, mosaic tile backsplash, stainless steel appliances and an island
Find the right local pro for your project

 QualCraft Construction Inc
Patricia Bean Expressive Architectural Photography
Example of a mid-sized classic master carpeted bedroom design in San Diego with multicolored walls and no fireplace
Example of a mid-sized classic master carpeted bedroom design in San Diego with multicolored walls and no fireplace

 Design Lifestyles, LLC
This growing family of six embarked on a first floor remodel of a 1910 farmhouse in Lewisville, Texas.
Kim Bailey Interiors designed the space to include a family-sized entertaining kitchen. Custom gray cabinets, quartz counter tops, white arabesque back splash, under-cabinet lighting, and upgraded appliances were just a few of the incredible additions to this space. Original features that were kept included the original hardwood flooring, the original windows, and the original pantry door that was reused for a new walk-in pantry behind the refrigerator. The over-sized custom designed island is flanked on one side with a custom built-in display cabinet to house family china and the other side has open shelving, a serving bar, and additional storage.
Michael Hunter Photography


 User
Blakely Interior Design
Robyn Ivy Photography
www.robynivy.com
Example of an urban home office design in Providence
Example of an urban home office design in Providence

Sponsored
Columbus, OH

Trish Takacs Design
Award Winning & Highly Skilled Kitchen & Bath Designer in Columbus

 Alison Kandler Interior Design
Mark Lohman
Example of a small eclectic family room design in Los Angeles
Example of a small eclectic family room design in Los Angeles

 Giffin & Crane General Contractors, Inc.
Interior decor.
Inspiration for a contemporary home design remodel in Santa Barbara
Inspiration for a contemporary home design remodel in Santa Barbara

 Normandy Remodeling
The flat paneled cabinets and white subway tile in this transitional kitchen are light and bright, allowing the small kitchen to feel more open. The art piece on the adjacent wall is definitely a statement piece, conquering the kitchen with size and color, making it the center of attention.
Learn more about Chris Ebert, the Normandy Remodeling Designer who created this space, and other projects that Chris has created: https://www.normandyremodeling.com/team/christopher-ebert
Photo Credit: Normandy Remodeling
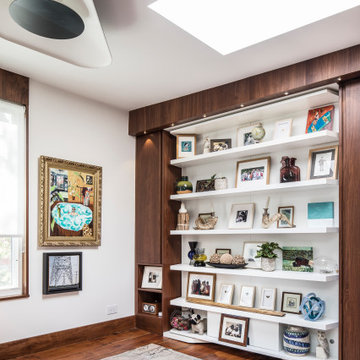
 PLANT Architect Inc.
This closet-lined third-floor room is typically used as a dressing room. When guests stay over, the owners clear off the shelves and fold down the Murphy bed that is concealed behind them.


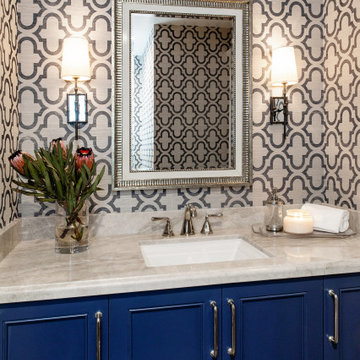


 Kaizen Interiors
Laura Schmidt Photograpy
Inspiration for a bedroom and small eclectic girl kids' bedroom remodel in Orange County with purple walls
Inspiration for a bedroom and small eclectic girl kids' bedroom remodel in Orange County with purple walls

 Building Solutions and Design, Inc
Blake Worthington
Example of a farmhouse front door design in Los Angeles with a glass front door
Example of a farmhouse front door design in Los Angeles with a glass front door


 The Renovated Home
Living room - traditional formal and enclosed living room idea in New York with a standard fireplace and no tv

 BiglarKinyan Design Planning Inc.
BiglarKinyan Design - Toronto
Inspiration for a contemporary underground light wood floor basement remodel in Toronto with white walls
Inspiration for a contemporary underground light wood floor basement remodel in Toronto with white walls

 i3 design group
This is a home gym. We had the wall graphic custom made for the space
Eclectic home gym photo in Vancouver
Eclectic home gym photo in Vancouver


86