
Search results for "Work moderner" in Home Design Ideas
 California Closets

Stylish horizontal and vertical storage transform this garage from cluttered to functional.
Urban attached garage workshop photo in Miami
Urban attached garage workshop photo in Miami

 Miyuki Yamaguchi Design Studio
Inspiration for a mid-sized transitional 3/4 white tile gray floor and single-sink bathroom remodel in San Francisco with flat-panel cabinets, medium tone wood cabinets, a two-piece toilet, white walls, an integrated sink, white countertops and a floating vanity
 The Works
Lincoln Barbour

Example of a mid-century modern formal medium tone wood floor living room design in Portland with beige walls and a ribbon fireplace
Example of a mid-century modern formal medium tone wood floor living room design in Portland with beige walls and a ribbon fireplace
Find the right local pro for your project
 Shantam Interiors

Custom Wallpaper, designed by Etienne Grossi, Commissioned artwork by Etienne Grossi from Shantam Interiors.
Large trendy medium tone wood floor and brown floor foyer photo in Edmonton with red walls
Large trendy medium tone wood floor and brown floor foyer photo in Edmonton with red walls

 Drewett Works
Designed to embrace an extensive and unique art collection including sculpture, paintings, tapestry, and cultural antiquities, this modernist home located in north Scottsdale’s Estancia is the quintessential gallery home for the spectacular collection within. The primary roof form, “the wing” as the owner enjoys referring to it, opens the home vertically to a view of adjacent Pinnacle peak and changes the aperture to horizontal for the opposing view to the golf course. Deep overhangs and fenestration recesses give the home protection from the elements and provide supporting shade and shadow for what proves to be a desert sculpture. The restrained palette allows the architecture to express itself while permitting each object in the home to make its own place. The home, while certainly modern, expresses both elegance and warmth in its material selections including canterra stone, chopped sandstone, copper, and stucco.
Project Details | Lot 245 Estancia, Scottsdale AZ
Architect: C.P. Drewett, Drewett Works, Scottsdale, AZ
Interiors: Luis Ortega, Luis Ortega Interiors, Hollywood, CA
Publications: luxe. interiors + design. November 2011.
Featured on the world wide web: luxe.daily
Photo by Grey Crawford.


 Michelle Lord Interiors
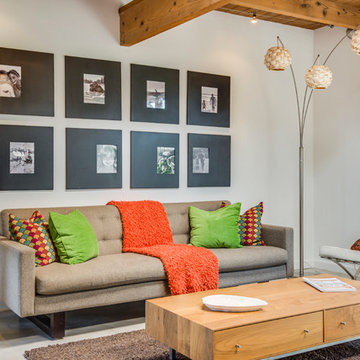
Mid- century living room
Interior design by Michelle Lord interiors
Inspiration for a mid-sized 1950s living room remodel in Los Angeles
Inspiration for a mid-sized 1950s living room remodel in Los Angeles

Sponsored
Columbus, OH

HomeCraft Remodeling
Custom Craftsmanship & Build Solutions in Franklin County, Ohio

 Studio Collab
Modern bathroom with glazed brick tile shower and custom tiled tub front in stone mosaic. Features wall mounted vanity with custom mirror and sconce installation. Complete with roman clay plaster wall & ceiling paint for a subtle texture.

 Andrea Lawrence Wood Interior Design
Mid-sized trendy ceramic tile and beige floor powder room photo in Denver with a vessel sink, marble countertops, dark wood cabinets and multicolored walls

 O’Hara Interiors
Martha O'Hara Interiors, Interior Design & Photo Styling | Kyle Hunt & Partners, Builder | Troy Thies, Photography
Please Note: All “related,” “similar,” and “sponsored” products tagged or listed by Houzz are not actual products pictured. They have not been approved by Martha O’Hara Interiors nor any of the professionals credited. For information about our work, please contact design@oharainteriors.com.
 Uptic Studios
Oliver Irwin Photography
www.oliveriphoto.com

Uptic Studios designed the space in such a way that the exterior and interior blend together seamlessly, bringing the outdoors in. The interior of the space is designed to provide a smooth, heartwarming, and welcoming environment. With floor to ceiling windows, the views from inside captures the amazing scenery of the great northwest. Uptic Studios provided an open concept design to encourage the family to stay connected with their guests and each other in this spacious modern space. The attention to details gives each element and individual feature its own value while cohesively working together to create the space as a whole.


Sponsored
Westerville, OH

Custom Home Works
Franklin County's Award-Winning Design, Build and Remodeling Expert

 DiGiacomo Homes & Renovation
Interior Design: Gigi DiGiacomo, DiGiacomo Homes
Photo: Paul Markert, Markert Photo Inc.
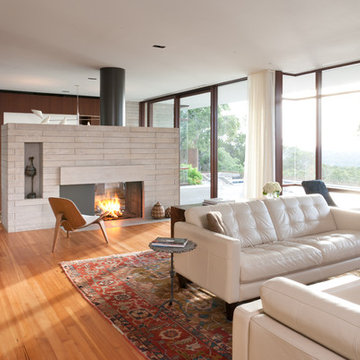
Inspiration for a small modern open concept dark wood floor living room remodel in Minneapolis with gray walls and a two-sided fireplace
Inspiration for a small modern open concept dark wood floor living room remodel in Minneapolis with gray walls and a two-sided fireplace
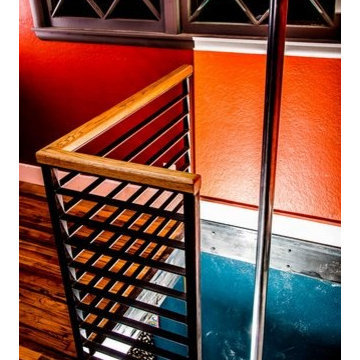
 Hueber Industries
Firepole in the house! Railing designed and built by Hueber Industries LLC in Fort Collins, CO. www.hueberindustries.com
Example of a minimalist staircase design in Denver
Example of a minimalist staircase design in Denver
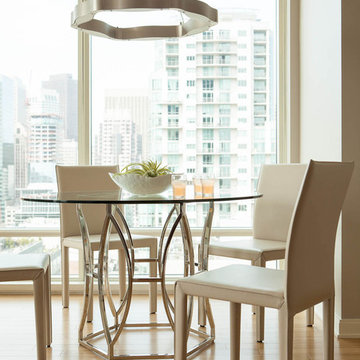

 Precision Cabinetry and Design
Stephanie Russo
Inspiration for a transitional l-shaped medium tone wood floor and brown floor eat-in kitchen remodel in Sacramento with recessed-panel cabinets, white cabinets, white backsplash, stainless steel appliances, an island and white countertops
Inspiration for a transitional l-shaped medium tone wood floor and brown floor eat-in kitchen remodel in Sacramento with recessed-panel cabinets, white cabinets, white backsplash, stainless steel appliances, an island and white countertops


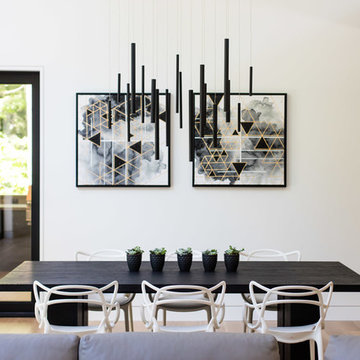
 Berghuis Construction LLC
Great room - mid-sized contemporary light wood floor and brown floor great room idea in Grand Rapids with white walls and no fireplace

45