
Search results for "Work wet" in Home Design Ideas


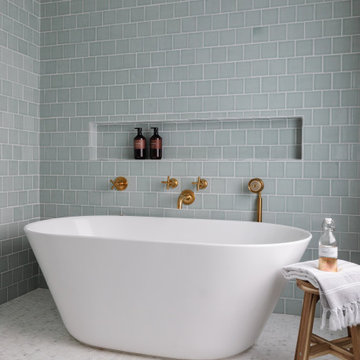


 Merge Tech, Inc.
Example of a mid-sized classic u-shaped medium tone wood floor wet bar design with open cabinets, dark wood cabinets and wood countertops
Find the right local pro for your project

 Lange Custom Builders, Inc.
Example of a transitional galley dark wood floor and brown floor kitchen design with an undermount sink, shaker cabinets, green cabinets, white backsplash, stainless steel appliances, an island and white countertops
 elizaBeth Marcocci CMKBD, CAPS
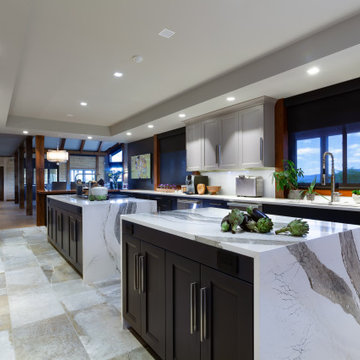
Double islands, double dishwashers and a work station sink create multiple work stations for prep, cleanup and cooking.

 Curtis Lumber Ballston Spa
This modern farmhouse kitchen designed by Curtis Lumber Company, Inc incorporates many desirable features including a wet bar, stacked glass cabinets, pantry pull outs, swing up mixer shelf, custom hood and pot filler. The perimeter and wet bar cabinets are from Crystal Cabinet Works in the Danbury Inset door style, painted designer white. The island also by Crystal Cabinets Works is painted in Benjamin Moore del mar blue. Photos property of Curtis Lumber Company, Inc.

 Ehrlich Yanai Rhee Chaney Architects
The ground floor volumes wrapped in an elongated hand-fired brick, emphasizing the horizontality of the architecture that lays solidly on the land.
(Photography by: Matthew Millman)

Sponsored
Westerville, OH

Custom Home Works
Franklin County's Award-Winning Design, Build and Remodeling Expert


 MJK Homes, Inc.
Bernard Andre Photography
Elegant dark wood floor and brown floor powder room photo in San Francisco with furniture-like cabinets, medium tone wood cabinets, multicolored walls, an undermount sink and white countertops
Elegant dark wood floor and brown floor powder room photo in San Francisco with furniture-like cabinets, medium tone wood cabinets, multicolored walls, an undermount sink and white countertops


 Pinneo Construction
Doorless shower - eclectic 3/4 blue tile doorless shower idea in New York with a wall-mount sink, a wall-mount toilet and blue walls

 Incredible Homes & Renovations
A bench seat and shampoo caddies are standard features in the bathroom remodels of Incredible Renovations.
Mid-sized trendy master gray tile and ceramic tile ceramic tile drop-in bathtub photo in Houston with a vessel sink, recessed-panel cabinets, dark wood cabinets, granite countertops, a two-piece toilet and gray walls
Mid-sized trendy master gray tile and ceramic tile ceramic tile drop-in bathtub photo in Houston with a vessel sink, recessed-panel cabinets, dark wood cabinets, granite countertops, a two-piece toilet and gray walls



Sponsored
Plain City, OH

Kuhns Contracting, Inc.
Central Ohio's Trusted Home Remodeler Specializing in Kitchens & Baths

 Design Builders & Remodeling Inc.
Design Builders & Remodeling is a one stop shop operation. From the start, design solutions are strongly rooted in practical applications and experience. Project planning takes into account the realities of the construction process and mindful of your established budget. All the work is centralized in one firm reducing the chances of costly or time consuming surprises. A solid partnership with solid professionals to help you realize your dreams for a new or improved home.
Nina Pomeroy

 Fireclay Tile
DESIGN: Hatch Works Austin // PHOTOS: Robert Gomez Photography
Example of a mid-sized eclectic l-shaped medium tone wood floor and brown floor eat-in kitchen design in Austin with an undermount sink, recessed-panel cabinets, yellow cabinets, marble countertops, white backsplash, ceramic backsplash, white appliances, an island and white countertops
Example of a mid-sized eclectic l-shaped medium tone wood floor and brown floor eat-in kitchen design in Austin with an undermount sink, recessed-panel cabinets, yellow cabinets, marble countertops, white backsplash, ceramic backsplash, white appliances, an island and white countertops

 Cathy Lynch Interior Design
Inspiration for a large farmhouse dark wood floor and brown floor great room remodel with brown walls, a standard fireplace and a stone fireplace
 elizaBeth Marcocci CMKBD, CAPS
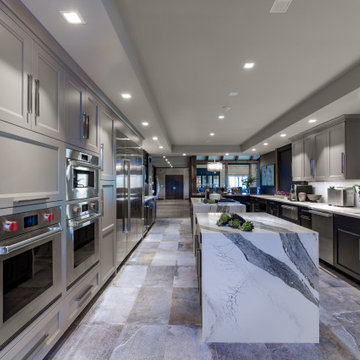
Double islands with a wall of appliances for double the work space.
Open concept kitchen - transitional u-shaped multicolored floor open concept kitchen idea with an undermount sink, shaker cabinets, gray cabinets, quartz countertops, white backsplash, stainless steel appliances, two islands and multicolored countertops
Open concept kitchen - transitional u-shaped multicolored floor open concept kitchen idea with an undermount sink, shaker cabinets, gray cabinets, quartz countertops, white backsplash, stainless steel appliances, two islands and multicolored countertops

Sponsored
Westerville, OH
Custom Home Works
Franklin County's Award-Winning Design, Build and Remodeling Expert

 Alma Homes
Spacecrafting Photography
Mid-sized country 3/4 pebble tile floor and gray floor bathroom photo in Minneapolis with medium tone wood cabinets, granite countertops, multicolored countertops, white walls, shaker cabinets, a two-piece toilet and an undermount sink
Mid-sized country 3/4 pebble tile floor and gray floor bathroom photo in Minneapolis with medium tone wood cabinets, granite countertops, multicolored countertops, white walls, shaker cabinets, a two-piece toilet and an undermount sink

 Lola Interiors
Photo: Jessie Preza Photography
Freestanding bathtub - large traditional master porcelain tile, gray floor and single-sink freestanding bathtub idea in Atlanta with shaker cabinets, white cabinets, beige walls, an undermount sink, quartz countertops, a hinged shower door, gray countertops and a built-in vanity
Freestanding bathtub - large traditional master porcelain tile, gray floor and single-sink freestanding bathtub idea in Atlanta with shaker cabinets, white cabinets, beige walls, an undermount sink, quartz countertops, a hinged shower door, gray countertops and a built-in vanity

 James C Schell LLC
There had been a poorly thought out second peninsula in this space; unfortunately the support column that anchored it couldn't be moved. Working around the column we reconfigured the space and created a wet bar with storage above and below. It's a wonderful asset when the homeowners are entertaining.
154