
Search results for "Work wet" in Home Design Ideas

 Lauren Levant
Inspiration for a large modern single-wall light wood floor and brown floor seated home bar remodel with recessed-panel cabinets, gray countertops, an undermount sink, gray cabinets, gray backsplash and glass tile backsplash

 Visbeen Architects
Example of a small beach style single-wall dark wood floor and brown floor wet bar design in Grand Rapids with an undermount sink, blue cabinets, quartzite countertops, white countertops and shaker cabinets


Find the right local pro for your project

Inspiration for a large contemporary master gray tile and stone tile gray floor corner bathtub remodel in Los Angeles with flat-panel cabinets, light wood cabinets, concrete countertops and gray walls


 Joey Vogel | Interior Design
Stephani Buchman
Inspiration for a mid-sized transitional master blue tile and porcelain tile porcelain tile and white floor corner shower remodel in Toronto with shaker cabinets, white cabinets, a one-piece toilet, blue walls, an undermount sink, quartz countertops, a hinged shower door and white countertops
Inspiration for a mid-sized transitional master blue tile and porcelain tile porcelain tile and white floor corner shower remodel in Toronto with shaker cabinets, white cabinets, a one-piece toilet, blue walls, an undermount sink, quartz countertops, a hinged shower door and white countertops

 R.A.Hoffman Architects, Inc.
Interiors: The Great Room Design
Builder: Spire Builders, LLC
Photo: Spire Builders, LLC
Inspiration for a timeless multicolored tile alcove bathtub remodel in Philadelphia with white cabinets, an undermount sink, a one-piece toilet, beige walls and raised-panel cabinets
Inspiration for a timeless multicolored tile alcove bathtub remodel in Philadelphia with white cabinets, an undermount sink, a one-piece toilet, beige walls and raised-panel cabinets

Sponsored
Delaware, OH

Buckeye Basements, Inc.
Central Ohio's Basement Finishing ExpertsBest Of Houzz '13-'21

 Utah Wine Cellar Design
Wine cellar - mid-sized mediterranean concrete floor and brown floor wine cellar idea in Salt Lake City with storage racks

 L Tutun Interiors
Wet bar - mid-sized transitional single-wall dark wood floor and brown floor wet bar idea in New York with no sink, glass-front cabinets, gray cabinets, solid surface countertops, multicolored backsplash and mirror backsplash
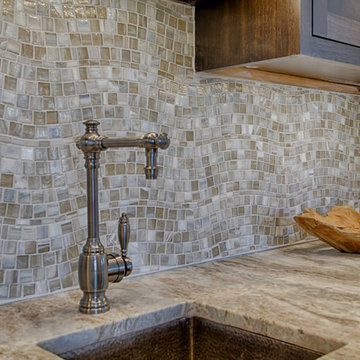
 At Home Design LLC
Wave design glass tile and quartzite counter tops complement this dark walnut wet bar. The sink is hammered copper and the faucets are antique finish pewter.
Photography by Jim Fuhrman

Inspiration for a transitional galley marble floor and white floor utility room remodel in Tampa with an undermount sink, shaker cabinets, dark wood cabinets, a side-by-side washer/dryer and white walls
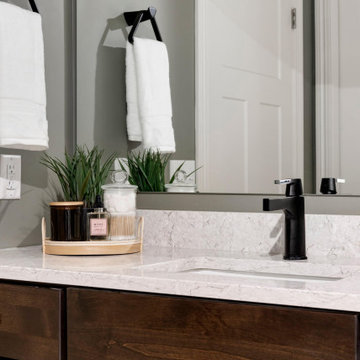
 White Birch Design
Basement design and remodel in Prior Lake by White Birch Design. See more examples of our work at www.whitebirchdesignllc.com
Inspiration for a timeless bathroom remodel in Minneapolis
Inspiration for a timeless bathroom remodel in Minneapolis


Sponsored
Sunbury, OH

J.Holderby - Renovations
Franklin County's Leading General Contractors - 2X Best of Houzz!
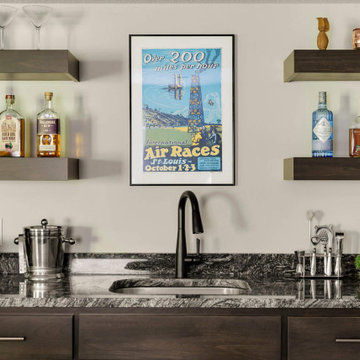 White Birch Design
Basement design and remodel in Prior Lake by White Birch Design. See more examples of our work at www.whitebirchdesignllc.com
Elegant brown floor basement photo in Minneapolis
Elegant brown floor basement photo in Minneapolis

 rossmönster designs
Industrial themed basement with reclaimed brick wall.
Inspiration for an industrial basement remodel in Denver
Inspiration for an industrial basement remodel in Denver

 Starr Custom Homes
This 4150 SF waterfront home in Queen's Harbour Yacht & Country Club is built for entertaining. It features a large beamed great room with fireplace and built-ins, a gorgeous gourmet kitchen with wet bar and working pantry, and a private study for those work-at-home days. A large first floor master suite features water views and a beautiful marble tile bath. The home is an entertainer's dream with large lanai, outdoor kitchen, pool, boat dock, upstairs game room with another wet bar and a balcony to take in those views. Four additional bedrooms including a first floor guest suite round out the home.

 South Broad Paint & Home Center
Inspiration for a mid-sized timeless master white tile and subway tile marble floor and white floor alcove bathtub remodel in New York with beaded inset cabinets, medium tone wood cabinets, white walls, an undermount sink and marble countertops

Sponsored
Columbus, OH

Hope Restoration & General Contracting
Columbus Design-Build, Kitchen & Bath Remodeling, Historic Renovations

 Alair Homes Plano
This house has a cool modern vibe, but the pre-rennovation layout was not working for these homeowners. We were able to take their vision of an open kitchen and living area and make it come to life. Simple, clean lines and a large great room are now in place. We tore down dividing walls and came up with an all new layout. These homeowners are absolutely loving their home with their new spaces! Design by Hatfield Builders | Photography by Versatile Imaging

 WO Designs
Dining room - mid-century modern dark wood floor and brown floor dining room idea in San Francisco with white walls and no fireplace

 Whitten Architects
Jonathan Reece
Mid-sized transitional l-shaped light wood floor and brown floor open concept kitchen photo in Portland Maine with granite countertops, gray backsplash, stone slab backsplash, stainless steel appliances, an island, an undermount sink and white cabinets
Mid-sized transitional l-shaped light wood floor and brown floor open concept kitchen photo in Portland Maine with granite countertops, gray backsplash, stone slab backsplash, stainless steel appliances, an island, an undermount sink and white cabinets
157