
Search results for "Work wet" in Home Design Ideas

 Oak Leaf Custom Homes
Jim Greene
Mid-sized transitional dark wood floor mudroom photo in Oklahoma City with white walls and a white front door
Mid-sized transitional dark wood floor mudroom photo in Oklahoma City with white walls and a white front door

 Fedewa Custom Works
This was a project we worked with Kelly & Stone Architects on. Photo by Tim Stone Photography
Inspiration for a contemporary wine cellar remodel in Denver
Inspiration for a contemporary wine cellar remodel in Denver

 Dmitry Serba Design
The game room adjoining to the living room features long wet bar cabinet with paneled under counter refrigerator. Sconces by Circa lighting and chandelier by Made Goods.
Find the right local pro for your project

 Isla Homes
I built this on my property for my aging father who has some health issues. Handicap accessibility was a factor in design. His dream has always been to try retire to a cabin in the woods. This is what he got.
It is a 1 bedroom, 1 bath with a great room. It is 600 sqft of AC space. The footprint is 40' x 26' overall.
The site was the former home of our pig pen. I only had to take 1 tree to make this work and I planted 3 in its place. The axis is set from root ball to root ball. The rear center is aligned with mean sunset and is visible across a wetland.
The goal was to make the home feel like it was floating in the palms. The geometry had to simple and I didn't want it feeling heavy on the land so I cantilevered the structure beyond exposed foundation walls. My barn is nearby and it features old 1950's "S" corrugated metal panel walls. I used the same panel profile for my siding. I ran it vertical to match the barn, but also to balance the length of the structure and stretch the high point into the canopy, visually. The wood is all Southern Yellow Pine. This material came from clearing at the Babcock Ranch Development site. I ran it through the structure, end to end and horizontally, to create a seamless feel and to stretch the space. It worked. It feels MUCH bigger than it is.
I milled the material to specific sizes in specific areas to create precise alignments. Floor starters align with base. Wall tops adjoin ceiling starters to create the illusion of a seamless board. All light fixtures, HVAC supports, cabinets, switches, outlets, are set specifically to wood joints. The front and rear porch wood has three different milling profiles so the hypotenuse on the ceilings, align with the walls, and yield an aligned deck board below. Yes, I over did it. It is spectacular in its detailing. That's the benefit of small spaces.
Concrete counters and IKEA cabinets round out the conversation.
For those who cannot live tiny, I offer the Tiny-ish House.
Photos by Ryan Gamma
Staging by iStage Homes
Design Assistance Jimmy Thornton

 Contek Construction
Mid-sized elegant single-wall light wood floor and brown floor wet bar photo in Philadelphia with an undermount sink, glass-front cabinets, dark wood cabinets and marble countertops

 Angie Keyes CKBD
This Project was so fun, the client was a dream to work with. So open to new ideas.
Since this is on a canal the coastal theme was prefect for the client. We gutted both bathrooms. The master bath was a complete waste of space, a huge tub took much of the room. So we removed that and shower which was all strange angles. By combining the tub and shower into a wet room we were able to do 2 large separate vanities and still had room to space.
The guest bath received a new coastal look as well which included a better functioning shower.

 Beth Cohen Raymond Interior Design
Close-up view of shower.
Large transitional master glass tile bathroom photo in Baltimore
Large transitional master glass tile bathroom photo in Baltimore

Sponsored
Westerville, OH

Custom Home Works
Franklin County's Award-Winning Design, Build and Remodeling Expert
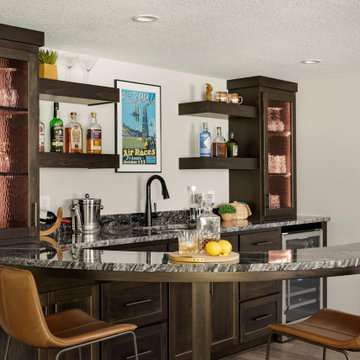
 White Birch Design
Basement design and remodel in Prior Lake by White Birch Design. See more examples of our work at www.whitebirchdesignllc.com
Basement - traditional brown floor basement idea in Minneapolis
Basement - traditional brown floor basement idea in Minneapolis

 River Rock Interiors
Example of a large classic master beige tile and stone tile double-sink wet room design in Dallas with shaker cabinets, medium tone wood cabinets, a hot tub, beige walls, granite countertops, a hinged shower door and a built-in vanity

 Squaw Creek Millwork
Dura Supreme cabinetry in Knotty Alder with a Heritage Painted finish used to create a Rustic Modern/Industrial style basement bar.
Small urban look-out ceramic tile and gray floor basement photo in Cedar Rapids with black walls and no fireplace
Small urban look-out ceramic tile and gray floor basement photo in Cedar Rapids with black walls and no fireplace

 Dalia Canora Design, LLC
Jane Beiles Photography
Inspiration for a mid-sized coastal limestone floor mudroom remodel in DC Metro with blue walls
Inspiration for a mid-sized coastal limestone floor mudroom remodel in DC Metro with blue walls

 Bilotta Kitchen & Home
This clean and classic Northern Westchester kitchen features a mix of colors and finishes. The perimeter of the kitchen including the desk area is painted in Benjamin Moore’s Nordic White with satin chrome hardware. The island features Benjamin Moore’s Blue Toile with satin brass hardware. The focal point of the space is the Cornu Fe range and custom hood in satin black with brass and chrome trim. Crisp white subway tile covers the backwall behind the cooking area and all the way up the sink wall to the ceiling. In place of wall cabinets, the client opted for thick white open shelves on either side of the window above the sink to keep the space more open and airier. Countertops are a mix of Neolith’s Estatuario on the island and Ash Grey marble on the perimeter. Hanging above the island are Circa Lighting’s the “Hicks Large Pendants” by designer Thomas O’Brien; above the dining table is Tom Dixon’s “Fat Pendant”.
Just off of the kitchen is a wet bar conveniently located next to the living area, perfect for entertaining guests. They opted for a contemporary look in the space. The cabinetry is Yosemite Bronzato laminate in a high gloss finish coupled with open glass shelves and a mirrored backsplash. The mirror and the abundance of windows makes the room appear larger than it is.
Bilotta Senior Designer: Rita LuisaGarces
Architect: Hirshson Design & Architecture
Photographer: Stefan Radtke

 Susie Rivadeneyra Design
Example of a country white tile and ceramic tile ceramic tile and multicolored floor freestanding bathtub design in Orange County with shaker cabinets, medium tone wood cabinets, white walls, an undermount sink, quartz countertops and white countertops



 Wet-Tec Inc.
Photo of a mid-sized full sun backyard water fountain landscape in Las Vegas for summer.

 Randy Trainor
These clients hired us to renovate their long and narrow bathroom with a dysfunctional design. Along with creating a more functional layout, our clients wanted a walk-in shower, a separate bathtub, and a double vanity. Already working with tight space, we got creative and were able to widen the bathroom by 30 inches. This additional space allowed us to install a wet area, rather than a small, separate shower, which works perfectly to prevent the rest of the bathroom from getting soaked when their youngest child plays and splashes in the bath.
Our clients wanted an industrial-contemporary style, with clean lines and refreshing colors. To ensure the bathroom was cohesive with the rest of their home (a timber frame mountain-inspired home located in northern New Hampshire), we decided to mix a few complementary elements to get the look of their dreams. The shower and bathtub boast industrial-inspired oil-rubbed bronze hardware, and the light contemporary ceramic garden seat brightens up the space while providing the perfect place to sit during bath time. We chose river rock tile for the wet area, which seamlessly contrasts against the rustic wood-like tile. And finally, we merged both rustic and industrial-contemporary looks through the vanity using rustic cabinets and mirror frames as well as “industrial” Edison bulb lighting.



Sponsored
Plain City, OH

Kuhns Contracting, Inc.
Central Ohio's Trusted Home Remodeler Specializing in Kitchens & Baths

 Steven Dailey Construction
Bedroom - large transitional guest carpeted bedroom idea in Salt Lake City with beige walls and no fireplace
 River Rock Interiors
Example of a large classic master beige tile and stone tile double-sink wet room design in Dallas with shaker cabinets, medium tone wood cabinets, a hot tub, beige walls, granite countertops, a hinged shower door and a built-in vanity
 River Rock Interiors
Wet room - large traditional master beige tile and stone tile double-sink wet room idea in Dallas with shaker cabinets, medium tone wood cabinets, a hot tub, beige walls, granite countertops, a hinged shower door and a built-in vanity
156