
Search results for "Work wet" in Home Design Ideas


 Sebring Design Build
Portraits of Home
Inspiration for a large craftsman underground dark wood floor basement remodel in Nashville with gray walls
Inspiration for a large craftsman underground dark wood floor basement remodel in Nashville with gray walls


Find the right local pro for your project

 Wet-Tec Inc.
Inspiration for a mid-sized partial sun front yard concrete paver driveway in Las Vegas for summer.
 Wet-Tec Inc.
Photo of a large partial sun backyard brick water fountain landscape in Las Vegas for summer.

 Ruth Richards, Allied ASID
Combination man cave and office located over a 3 car garage. The other half of the room has a formal English desk with work credenzas and multiple tv screens and computer monitors.

 Starr Custom Homes
This 4150 SF waterfront home in Queen's Harbour Yacht & Country Club is built for entertaining. It features a large beamed great room with fireplace and built-ins, a gorgeous gourmet kitchen with wet bar and working pantry, and a private study for those work-at-home days. A large first floor master suite features water views and a beautiful marble tile bath. The home is an entertainer's dream with large lanai, outdoor kitchen, pool, boat dock, upstairs game room with another wet bar and a balcony to take in those views. Four additional bedrooms including a first floor guest suite round out the home.

Sponsored
Delaware, OH

Buckeye Basements, Inc.
Central Ohio's Basement Finishing ExpertsBest Of Houzz '13-'21


 Van Kirk & Sons Pools and Spas
This amazing custom designed wet edge swimming pool with half sunken spa in Hillsboro Beach, Florida is an amazing design by David Cram of Van Kirk & Sons Pools & Spas here in Deerfield Beach, Florida! With some of the decorative pieces surrounding the pool it's a true work of art!
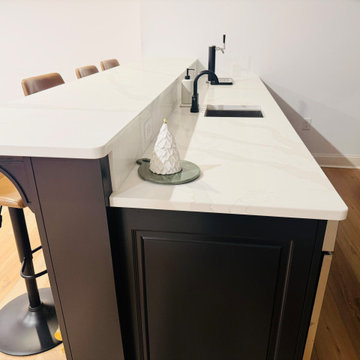
 Triple T Cabinetry & Millwork
We had the pleasure of working with these wonderful clients who wanted a custom-built wet bar in their basement. The wet bar was custom made to fit the wall oven hidden kegerator, double wine refrigerators, along with plenty of storage and display cabinets with glass doors. Upper cabinets were 4ft tall to accommodate the 9ft ceiling for a true custom fit. Wet bar includes scrolled furniture toe, custom under cabinet lighting, back lighting, all solid brass hardware and raised panels.
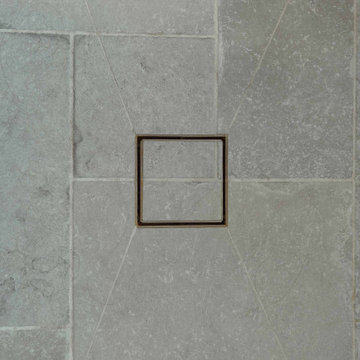
 SD Remodel Experts
Detail of the wet room floor: a tile-in square drain set flush into irregular natural stone, with the floor sloped so the stone pattern carries through uninterrupted. Proper waterproofing and slope are what make a curbless wet room work. La Jolla primary bath remodel by SD Remodel Experts.

 D&G Construction
This basement offers a number of custom features including a mini-fridge built into a curving rock wall, screen projector, hand-made, built-in book cases, hand worked beams and more.

 FBC Remodel
©Finished Basement Company
Inspiration for a huge transitional look-out dark wood floor and brown floor basement remodel in Chicago with gray walls, a corner fireplace and a brick fireplace
Inspiration for a huge transitional look-out dark wood floor and brown floor basement remodel in Chicago with gray walls, a corner fireplace and a brick fireplace

Sponsored
Westerville, OH

Custom Home Works
Franklin County's Award-Winning Design, Build and Remodeling Expert

 Charlton Bradsher Art + Design
Locker style storage is an excellent way to keep kid's clothes and shoes organized. The walnut slab acts as a bench seat to change shoes.
Example of a small minimalist porcelain tile entryway design with an utility sink, flat-panel cabinets, medium tone wood cabinets, white walls, a stacked washer/dryer and quartz countertops
Example of a small minimalist porcelain tile entryway design with an utility sink, flat-panel cabinets, medium tone wood cabinets, white walls, a stacked washer/dryer and quartz countertops

 North Fork Builders of Montana, Inc.
LongViews Studio
Eat-in kitchen - large cottage single-wall dark wood floor eat-in kitchen idea with an undermount sink, shaker cabinets, medium tone wood cabinets, zinc countertops, gray backsplash, paneled appliances and no island
Eat-in kitchen - large cottage single-wall dark wood floor eat-in kitchen idea with an undermount sink, shaker cabinets, medium tone wood cabinets, zinc countertops, gray backsplash, paneled appliances and no island
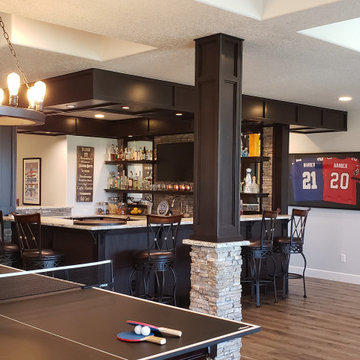
 Bella Basements
This Project was loads of fun and challenging... the clients allow me to use creative concepts to cosmetically hide obstacles such as heat trunks, jogged foundation walls and steel columns. The large solid maple serving wet bar was hand crafted and lounge fireplace wall where off set with one another. We wanted them to look and feel to be adjoining space yet still define the game table and media space to be its own. Although it was all one large open space, we tied the entire space together by the ceiling work and boxed a steel post to mimic the finishes of the wet bar. Simple concept but meticulously planned and executed!

 RAHokanson Photography
Rolfe Hokanson
Inspiration for a light wood floor dining room remodel in Chicago
Inspiration for a light wood floor dining room remodel in Chicago

Sponsored
Columbus, OH

Hope Restoration & General Contracting
Columbus Design-Build, Kitchen & Bath Remodeling, Historic Renovations
 Starr Custom Homes
This 4150 SF waterfront home in Queen's Harbour Yacht & Country Club is built for entertaining. It features a large beamed great room with fireplace and built-ins, a gorgeous gourmet kitchen with wet bar and working pantry, and a private study for those work-at-home days. A large first floor master suite features water views and a beautiful marble tile bath. The home is an entertainer's dream with large lanai, outdoor kitchen, pool, boat dock, upstairs game room with another wet bar and a balcony to take in those views. Four additional bedrooms including a first floor guest suite round out the home.
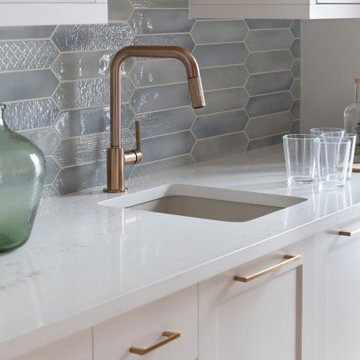
 LD&A
We were pleased to work with our clients to transform their pool room into the cozy, welcoming, and functional retreat of their dreams!
Example of a large beach style indoor tile and custom-shaped natural pool design in Calgary
Example of a large beach style indoor tile and custom-shaped natural pool design in Calgary

 Rostrata Builders, Inc.
Mid-sized elegant master carpeted bedroom photo in Austin with green walls and no fireplace
172