
Search results for "Work wet" in Home Design Ideas

 Remodel Works Bath & Kitchen
This luxurious master bathroom includes #isteamcontrols for ultimate shower comfort, a Schon Amelia #freestandingtub, and #iconbtubvalve system to enhance the bathroom experience.In this grand, open shower with a #swingshowerdoor and pewter #polishedslicedpebblegrout further carries through the natural tone of the bathroom.

 Vivid Interior Design - Danielle Loven
Nor-Son Custom Builders
Alyssa Lee Photography
Basement - huge transitional walk-out medium tone wood floor and brown floor basement idea in Minneapolis with gray walls, a standard fireplace and a stone fireplace
Basement - huge transitional walk-out medium tone wood floor and brown floor basement idea in Minneapolis with gray walls, a standard fireplace and a stone fireplace

 Starr Custom Homes
This 4150 SF waterfront home in Queen's Harbour Yacht & Country Club is built for entertaining. It features a large beamed great room with fireplace and built-ins, a gorgeous gourmet kitchen with wet bar and working pantry, and a private study for those work-at-home days. A large first floor master suite features water views and a beautiful marble tile bath. The home is an entertainer's dream with large lanai, outdoor kitchen, pool, boat dock, upstairs game room with another wet bar and a balcony to take in those views. Four additional bedrooms including a first floor guest suite round out the home.
Find the right local pro for your project


 Clawson Architects, LLC
New custom kitchen wet bar area and kitchen dining nook. pendant light fixtures by 3Form hang over the round custom marble table top. Custom mill work disguises the air returns and hides the microwave.
 Hallyburton Builders
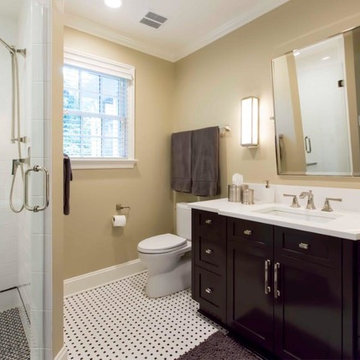
Inspiration for a mid-sized timeless 3/4 white tile and subway tile mosaic tile floor, white floor and single-sink wet room remodel in Raleigh with shaker cabinets, black cabinets, a two-piece toilet, beige walls, an undermount sink, a hinged shower door, white countertops and a freestanding vanity

 FBC Remodel
©Finished Basement Company
Example of a large classic look-out light wood floor and beige floor basement design in Denver with beige walls, no fireplace and a bar
Example of a large classic look-out light wood floor and beige floor basement design in Denver with beige walls, no fireplace and a bar



 J NORD WOLFE General Contracting Inc.
Photography by John Merkl
Family room - contemporary family room idea in San Francisco
Family room - contemporary family room idea in San Francisco

 D&G Construction
This basement features a custom-built wet bar with stunning backsplash & duel beer tap. A secret bookshelf door leads you to a finished back room. Custom shelving and wood work provide a unique look and feel within the space.


 Woodharbor Custom Cabinetry
Wet bar features Malibu door style, Slab drawer front in Maple with Americano finish.
Photographed by CX Photo Works
Home bar - mid-sized modern single-wall home bar idea in Indianapolis with an undermount sink, dark wood cabinets, gray backsplash and mosaic tile backsplash
Home bar - mid-sized modern single-wall home bar idea in Indianapolis with an undermount sink, dark wood cabinets, gray backsplash and mosaic tile backsplash

 Sanded Edge
Ship lap was installed on an 18' wall. Huge statement as you enter the home!
Inspiration for a large 1950s formal and open concept light wood floor dining room remodel in Kansas City with white walls and no tv
Inspiration for a large 1950s formal and open concept light wood floor dining room remodel in Kansas City with white walls and no tv

 Logic Integration
J Grammling Photos
Example of a huge arts and crafts attached garage workshop design in Denver
Example of a huge arts and crafts attached garage workshop design in Denver



 Teakwood Builders, Inc.
Example of a mid-sized classic 3/4 slate floor, black floor, single-sink and shiplap wall powder room design in Boston with shaker cabinets, dark wood cabinets, white walls, quartzite countertops, white countertops and a freestanding vanity

 Union Studio, Architecture & Community Design
Clad in Carrara marble and accented by fixtures in a modern gold finish, the master bath is the owner’s spa retreat. The soaking tub within the shower enclosure forms a luxurious wet room.
Photo Jeff Roberts

 Vertical Arts Architecture
Mid-sized country master ceramic tile and multicolored tile concrete floor and gray floor freestanding bathtub photo in Denver with white walls

Sponsored
Delaware, OH

Buckeye Basements, Inc.
Central Ohio's Basement Finishing ExpertsBest Of Houzz '13-'21

 Let's Get Stone'd INC Marble and Granite
Mid-sized elegant single-wall light wood floor and brown floor wet bar photo in Philadelphia with an undermount sink, recessed-panel cabinets, light wood cabinets and granite countertops

 David Barashi
Derek Segismundo
Example of a minimalist gray tile and marble tile gray floor alcove bathtub design with flat-panel cabinets, white cabinets, a one-piece toilet, gray walls, an undermount sink and white countertops
Example of a minimalist gray tile and marble tile gray floor alcove bathtub design with flat-panel cabinets, white cabinets, a one-piece toilet, gray walls, an undermount sink and white countertops

 Jay Sifford
Iris ensata 'Variegata' and 'Golden Pacific' shore juniper brighten up a shady spot with color and contrasting shapes. Photo by Jay Sifford.
Photo of a contemporary landscaping in Charlotte.
Photo of a contemporary landscaping in Charlotte.
175