
Search results for "Work wet" in Home Design Ideas

 J & F Specialties, Inc.
The client wanted to add a wet bar area to their family room so when they entertain there is a nice gathering point. We changed out the existing window to allow for the cabinetry, did extensive plumbing and electrical work to accommodate the new plan and installed new luxury vinyl plank flooring. New shaker style cabinetry in a dark chestnut stain. New granite countertops and backsplash tile were installed. The entire room was painted to complete the update.


 Shutler Cabinets, Inc.
Wet bar - large traditional u-shaped ceramic tile and beige floor wet bar idea with an undermount sink, shaker cabinets, dark wood cabinets, granite countertops and white backsplash
Find the right local pro for your project

 Cardinal Crest Homes
Link to Video Walkthrough
http://youtu.be/fj05Crdwk58
Example of a mid-sized arts and crafts dark wood floor and brown floor kitchen design in Kansas City with beige walls and no fireplace
Example of a mid-sized arts and crafts dark wood floor and brown floor kitchen design in Kansas City with beige walls and no fireplace

 Boyce Design + Build
The 275 square foot swimming pool was finished with a Wet Edge pebble finish and flagstone coping and features a circular raised spa with waterfall spillover and a secret bench under the waterfall. The boulder walls and native landscaping tie seamlessly into the gorgeous field stone waterfall and view of the golf course.

 Crystal Pools
This fantastic wet-edge pool has been designed to fit in with the beachfront location.
Using simple lines, one side of the pool has been stepped adding character and providing ‘lounging areas’ so the owners have a place to sit whilst looking across the wet-edge and down into the bay.
The swimming pool has been finished with Dark Ocean Blue Pebble lining providing a very natural look and working perfectly with the Italian tiles on the coping.



Sponsored
Delaware, OH

Buckeye Basements, Inc.
Central Ohio's Basement Finishing ExpertsBest Of Houzz '13-'21
 Pine Street Carpenters & The Kitchen Studio
A pool house with style and function, including space to lounge, entertain and work. This pool house includes a home office, sitting areas, wet bar, powder room and changing room.

 Angie Keyes CKBD
This Project was so fun, the client was a dream to work with. So open to new ideas.
Since this is on a canal the coastal theme was prefect for the client. We gutted both bathrooms. The master bath was a complete waste of space, a huge tub took much of the room. So we removed that and shower which was all strange angles. By combining the tub and shower into a wet room we were able to do 2 large separate vanities and still had room to space.
The guest bath received a new coastal look as well which included a better functioning shower.

 Laurie Yapp Design
This is an escape room surrounded by trees and offering bright light. Soothing, relaxing and perfect for a get away or yoga. Has a wet bar for refreshments, murphy bed for guests, and an office area for work. Kept things clean and fresh and colourful to give this room it's whimsical feel. Played with the use of a classic ottoman to mix styles. Ottoman in other pictures of same space. Photography by Alexander McMullen.

 Umber Architecture, LLC
deisnger: janaina manero
Mid-sized open concept family room photo in Miami with a bar
Mid-sized open concept family room photo in Miami with a bar


 Studio Dearborn
To keep counter clutter to a minimum, a custom paper towel holder is built into this cherry island. Photo credit: Neil Landino
Example of a large classic u-shaped dark wood floor open concept kitchen design in New York with a farmhouse sink, beaded inset cabinets, white cabinets, marble countertops, blue backsplash, ceramic backsplash, paneled appliances, blue walls and an island
Example of a large classic u-shaped dark wood floor open concept kitchen design in New York with a farmhouse sink, beaded inset cabinets, white cabinets, marble countertops, blue backsplash, ceramic backsplash, paneled appliances, blue walls and an island

Sponsored
Westerville, OH

Custom Home Works
Franklin County's Award-Winning Design, Build and Remodeling Expert
 Denise Quade Design
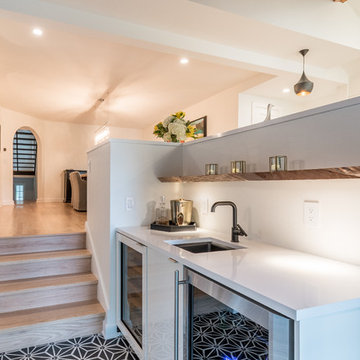
A reclaimed wood shelf was incorporated above a wet bar that features an under counter wine refrigerator, a black undermount bar sink, with a matte black purist kohler faucet, and a stainless steel under counter beverage center. High gloss white cabinets have White Cliff Cambria countertops. New white oak steps lead up to the kitchen and dining room.
Photographer: Martin Menocal

 Wet Paint Productions
Studio 7elevenths
Example of a huge tuscan master carpeted bedroom design in Phoenix with brown walls, a two-sided fireplace and a stone fireplace
Example of a huge tuscan master carpeted bedroom design in Phoenix with brown walls, a two-sided fireplace and a stone fireplace


 Wright-Ryan Homes
Mudroom - mid-sized cottage gray floor mudroom idea in Portland Maine with white walls

Sponsored
Columbus, OH

Hope Restoration & General Contracting
Columbus Design-Build, Kitchen & Bath Remodeling, Historic Renovations

 Utah Wine Cellar Design
Example of a mid-sized tuscan ceramic tile and brown floor wine cellar design in Salt Lake City with storage racks

 Kansas City Masonry /City Of Fountains
outdoor solar fountains kansas city
outdoor waterfall fountains kansas city
outdoor fountain ideas kansas city
lighted outdoor water fountains kansas city
outdoor fountains with lights kansas city
outdoor urn fountains kansas city
modern outdoor water fountain kansas city
outdoor bamboo fountains kansas city
outdoor stone fountains kansas city
outdoor floor fountains kansas city
corner fountains outdoor kansas city
large outdoor wall fountains kansas city
outdoor tiered fountains kansas city
outdoor vase fountains kansas city
mexican wall fountains outdoor kansas city
copper fountains outdoor kansas city
diy outdoor wall fountains kansas city
resin outdoor fountains kansas city
outdoor ceramic fountains kansas city

 Premium Bathrooms LLC
Mid-sized mountain style master beige tile, gray tile and porcelain tile pebble tile floor and multicolored floor freestanding bathtub photo in Minneapolis with a niche
193