
Search results for "Work wet" in Home Design Ideas

 Story Homes
Dark-stained Maple cabinets, custom tile work, and Granite countertops grace the newly installed wet bar.
In-ceiling can lights make the room bright and warm, and multiple ceiling-hung speakers add surround sound for the ultimate movie viewing experience.
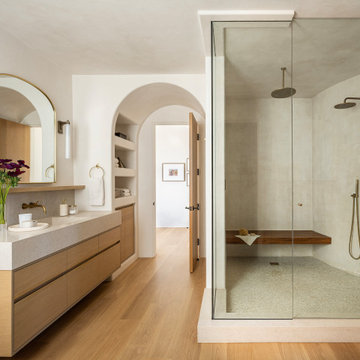

 Pine Street Carpenters & The Kitchen Studio
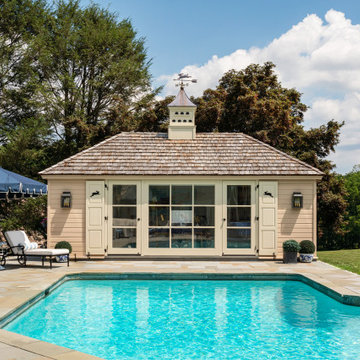
A pool house with style and function, including space to lounge, entertain and work. This pool house includes a home office, sitting areas, wet bar, powder room and changing room.
Find the right local pro for your project

 Scovell Remodeling, Inc.
Over the years we've worked with this client to remodel every inch of their home. From finishing the basement to expanding the second floor - adding laundry, a bedroom and bathroom plus a full master suite, we've completely transformed this house!

 Designers Point
Our Modern Wet Bar display shows off our custom cabinetry line TomsCraft. With solid surface countertops, stainless steel sink and textured porcelain tile, all the elements of the room work together to create an interesting take on contemporary design.
Photos by Thomas Miller

 Black Forest Design and Build
Photo by: Kelly Hess
Example of a mid-sized cottage master brown tile and porcelain tile porcelain tile and beige floor walk-in shower design in Philadelphia with brown cabinets, a two-piece toilet, gray walls, an undermount sink, granite countertops and flat-panel cabinets
Example of a mid-sized cottage master brown tile and porcelain tile porcelain tile and beige floor walk-in shower design in Philadelphia with brown cabinets, a two-piece toilet, gray walls, an undermount sink, granite countertops and flat-panel cabinets

 Carolyn Thayer interiors
Cary Hazlegrove
Beach style single-wall light wood floor and beige floor home bar photo in Boston with no sink, raised-panel cabinets, blue cabinets and blue backsplash
Beach style single-wall light wood floor and beige floor home bar photo in Boston with no sink, raised-panel cabinets, blue cabinets and blue backsplash

Sponsored
Fredericksburg, OH

High Point Cabinets
Columbus' Experienced Custom Cabinet Builder | 4x Best of Houzz Winner

 D&G Construction
This basement offers a number of custom features including a mini-fridge built into a curving rock wall, screen projector, hand-made, built-in book cases, hand worked beams and more.
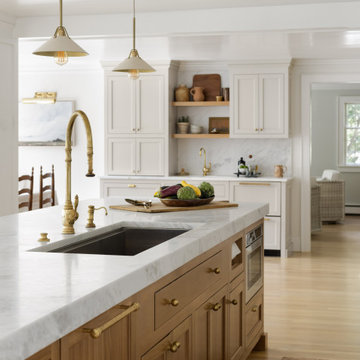


 i.d. | interior design
Andrea Rugg Photography
Inspiration for a small timeless light wood floor mudroom remodel in Minneapolis
Inspiration for a small timeless light wood floor mudroom remodel in Minneapolis

 Ember & Brune
Photography by Aimee Mazzenga Photography
Inspiration for a transitional basement remodel in Chicago
Inspiration for a transitional basement remodel in Chicago

 CCI Consolidated Construction
Large transitional l-shaped medium tone wood floor and brown floor open concept kitchen photo in Little Rock with an undermount sink, raised-panel cabinets, medium tone wood cabinets, quartzite countertops, white backsplash, stainless steel appliances and an island
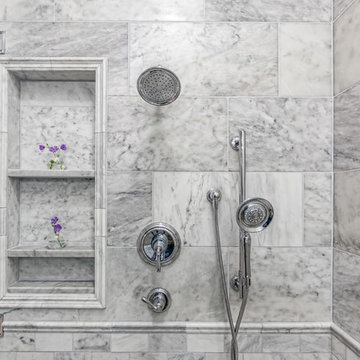


Sponsored
Westerville, OH

Custom Home Works
Franklin County's Award-Winning Design, Build and Remodeling Expert

 Whiski Kitchen Design Studio
Remodeling and gutting a former body shop, we officially opened our doors at Whiski Kitchen Design Studio September 2015. The showroom kept parts of its original aesthetics displaying the concrete floor and exposed duct work. We added a15-panel glass garage door to reveal several unique kitchen vignettes on display.
As a company, we believe in taking risks and creating unique statements by eclectically mixing different elements into our designs. We have succeeded to design traditional kitchens and incorporating cutting edge elements, setting us apart from the rest. Whether it’s a traditional, contemporary, urban, or modern kitchen you are looking for, we can assure you there will be a unique twist.
“Design is not just what it looks and feels like. Design is how it works.” – Steve Jobs
Detroit's newest kitchen design studio located in Royal Oak, MI.
Unique, different, edgy, aesthetically spectacular & yet functionally ideal. We think outside the box of the normal bland versions of what a kitchen should be.
 Lundin Architects LLC
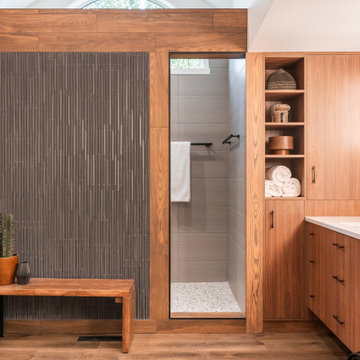
An under used whirlpool tub and inefficient layout were rectified by removing the tub and outdated glass block shower to create a generous walk-in shower area and dual vanity with built ins for storage. Woods and textured materials add warmth and sophistication to the space.

 Fred E. Varney Company
Wet bar - mid-sized traditional single-wall wet bar idea in Boston with an undermount sink, glass-front cabinets, light wood cabinets, granite countertops and white backsplash


Sponsored
Sunbury, OH

J.Holderby - Renovations
Franklin County's Leading General Contractors - 2X Best of Houzz!

 Bluworld of Water
Custom Bubble Bartop - Colorado Springs, CO
Example of a trendy kitchen design in Denver
Example of a trendy kitchen design in Denver

 J S
Mid-sized minimalist white one-story brick house exterior photo in Indianapolis with a hip roof and a metal roof

 Veneto Homes
Work from home, 2nd master suite, lounge space, guest room..... Take your pick! Complete with wet bar, closet and full bathroom.
Study room - large contemporary freestanding desk carpeted and gray floor study room idea in Edmonton with gray walls
Study room - large contemporary freestanding desk carpeted and gray floor study room idea in Edmonton with gray walls
197