
Search results for "Work wet" in Home Design Ideas
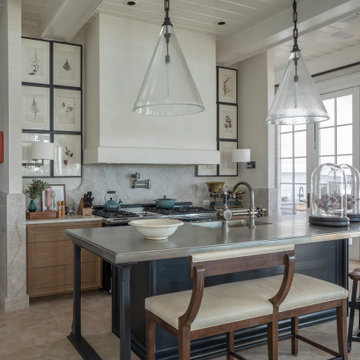
 Geoff Chick & Associates
Large beach style l-shaped cement tile floor, beige floor and coffered ceiling open concept kitchen photo with flat-panel cabinets, light wood cabinets, marble countertops, gray backsplash, stainless steel appliances, an island and gray countertops

 Allen's Custom Woodworking & Design
Inspiration for a small timeless single-wall wet bar remodel in San Luis Obispo with wood countertops

 J NORD WOLFE General Contracting Inc.
Photography by John Merkl
Example of a trendy kitchen design in San Francisco
Example of a trendy kitchen design in San Francisco
Find the right local pro for your project

 Bella Cuccina
Inspiration for a mid-sized timeless single-wall dark wood floor wet bar remodel in Atlanta with an undermount sink, raised-panel cabinets, white cabinets and granite countertops

 Starr Custom Homes
This 4150 SF waterfront home in Queen's Harbour Yacht & Country Club is built for entertaining. It features a large beamed great room with fireplace and built-ins, a gorgeous gourmet kitchen with wet bar and working pantry, and a private study for those work-at-home days. A large first floor master suite features water views and a beautiful marble tile bath. The home is an entertainer's dream with large lanai, outdoor kitchen, pool, boat dock, upstairs game room with another wet bar and a balcony to take in those views. Four additional bedrooms including a first floor guest suite round out the home.

 EFE Creative Lab
Design, Execution + Photography by EFE Creative Lab, Inc.
Inspiration for a transitional bathroom remodel in Miami
Inspiration for a transitional bathroom remodel in Miami
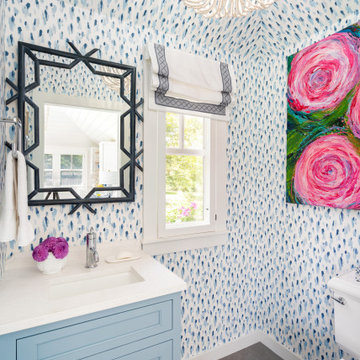
 Pine Street Carpenters & The Kitchen Studio
A pool house with style and function, including space to lounge, entertain and work. This pool house includes a home office, sitting areas, wet bar, powder room and changing room.

Sponsored
Westerville, OH

Custom Home Works
Franklin County's Award-Winning Design, Build and Remodeling Expert
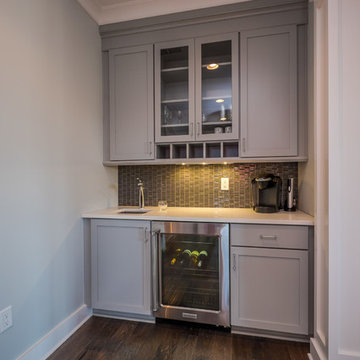


 D&G Construction
This basement features a custom-built wet bar with stunning backsplash & duel beer tap. A secret bookshelf door leads you to a finished back room. Custom shelving and wood work provide a unique look and feel within the space.


 Michael James Design, Inc.
This small wet bar is situated directly between the kitchen and dining rooms. It has two refrigerator drawers for extra beverages.
The glass door cabinetry allows the beautiful glass stemware to be displayed.

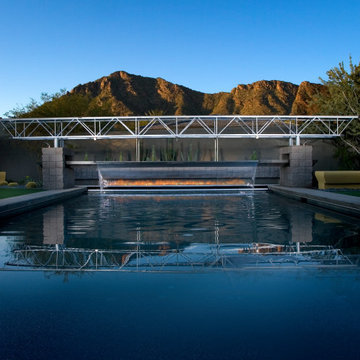
 Pool Environments, Inc.
Resort Modern in Frisco Texas
Photographer - Jimi Smith
Pool - huge modern backyard rectangular pool idea in Dallas
Pool - huge modern backyard rectangular pool idea in Dallas

 Arch Studio, Inc.
Single Story Complete Renovation
Architect: Robin McCarthy
Builder: Lincoln Builders
Mark Pinkerton Photographer
Mid-sized arts and crafts open concept medium tone wood floor home bar photo in San Francisco with a bar, gray walls, a standard fireplace, a stone fireplace and no tv
Mid-sized arts and crafts open concept medium tone wood floor home bar photo in San Francisco with a bar, gray walls, a standard fireplace, a stone fireplace and no tv

Sponsored
Delaware, OH

Buckeye Basements, Inc.
Central Ohio's Basement Finishing ExpertsBest Of Houzz '13-'21

 JRM Tec, Inc.
Example of a mid-sized classic wet bar design with glass-front cabinets and medium tone wood cabinets

 Blinds Plus Shutters & Shades Inc.
Example of a mid-sized classic open concept light wood floor and brown floor family room design in Orlando with yellow walls, no fireplace and no tv

 H.J. Martin and Son
With a beautiful light taupe color pallet, this shabby chic retreat combines beautiful natural stone and rustic barn board wood to create a farmhouse like abode. High ceilings, open floor plans and unique design touches all work together in creating this stunning retreat.

Alcove bathtub - large modern master porcelain tile and gray floor alcove bathtub idea in Atlanta with white walls

Sponsored
Delaware, OH
Buckeye Basements, Inc.
Central Ohio's Basement Finishing ExpertsBest Of Houzz '13-'21


 MAC Flooring & Interiors
Inspiration for a large timeless porcelain tile kitchen/dining room combo remodel in Orange County with beige walls
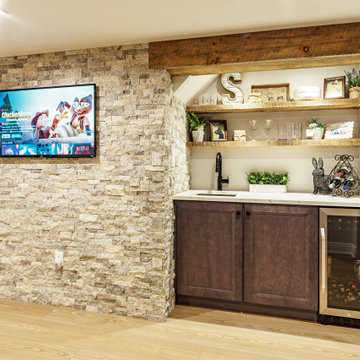
 Done Right Remodeling, Inc.
Wet bar with an Elkay faucet and beverage refrigerator
Example of a transitional basement design in New York
Example of a transitional basement design in New York
192