
Search results for "Work wet" in Home Design Ideas

 Karzen Langan Construction
This wet bar features plenty of storage for the owner's favorite potables as well as a mini-fridge to keep them cold and ready to consume.
Example of a small classic medium tone wood floor wine cellar design in Louisville
Example of a small classic medium tone wood floor wine cellar design in Louisville

 BC Tile & Marble Works
added a mosaic liner and custom recessed soap dish with Schluter Quadec trim
Inspiration for a small contemporary master beige tile and porcelain tile porcelain tile alcove shower remodel in New York
Inspiration for a small contemporary master beige tile and porcelain tile porcelain tile alcove shower remodel in New York

 Techo-Bloc
This backyard landscape design is inspired by our Blu Grande Smooth patio slab. Perfect paving slab for modern poolsides and backyard design, Blu Grande Smooth is a large concrete patio stone available in multiple colors. It's smooth texture is sleek to the eye but rougher to the touch which avoids it from getting slippery when wet. The large rectangular shape works as an easy add-on into Blu 60 regular modular patterns but can also work as a stand-alone to create a very linear look. Check out the HD2 Blu Grande Smooth which is all about seamless looks with a tighter/poreless texture and anti-aging technology. Check out our website to shop the look! https://www.techo-bloc.com/shop/slabs/blu-grande-smooth/
Find the right local pro for your project

 Zicka Homes
Finished Lower Level
Inspiration for a large transitional walk-out dark wood floor basement remodel in Cincinnati with gray walls
Inspiration for a large transitional walk-out dark wood floor basement remodel in Cincinnati with gray walls

 Showers & More
Claw-foot bathtub - large eclectic master terra-cotta tile claw-foot bathtub idea in Toronto with beige walls
 Truity Spaces
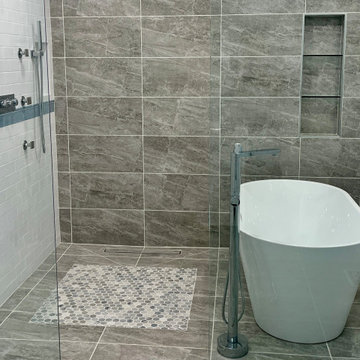
Luxurious rain shower with heated floor and open concept wet room bathroom.
Example of a large minimalist master multicolored tile and ceramic tile mosaic tile floor, gray floor, double-sink and wainscoting freestanding bathtub design in Denver with white cabinets and a niche
Example of a large minimalist master multicolored tile and ceramic tile mosaic tile floor, gray floor, double-sink and wainscoting freestanding bathtub design in Denver with white cabinets and a niche

 Kelly Scanlon Interior Design
A little mirror dot worked into the marble mosaic provides that bit of bling and glam the homeowner was looking for.
Example of a transitional kitchen design in San Francisco
Example of a transitional kitchen design in San Francisco

Sponsored
Delaware, OH

Buckeye Basements, Inc.
Central Ohio's Basement Finishing ExpertsBest Of Houzz '13-'21


 Veneto Homes
Work from home, 2nd master suite, lounge space, guest room..... Take your pick! Complete with wet bar, closet and full bathroom.
Example of a large trendy freestanding desk carpeted and gray floor bathroom design in Edmonton with gray walls
Example of a large trendy freestanding desk carpeted and gray floor bathroom design in Edmonton with gray walls

 Insidesign
Mid-sized minimalist single-wall dark wood floor wet bar photo in Atlanta with shaker cabinets, distressed cabinets and white backsplash

 Rachel Wong
Sunroom with glass garage doors on a lake house outside metro Detroit.
Photo: Kirk Allen / http://kirkallenphotography.com/

 TRUE TO FORM DESIGN
Walk-up Bar in Espresso stained Rift Cut Oak and Maple. This little gem measures less than 6' long but packs all the necessities to service you and your guests for any occasion - resting just between the Kitchen and matching Entertainment Center for maximum convenience.
The main focal point is the engraved lower doors with their concentric designs framing the glass front Cooler. Each side has interior liquor drawers built in for ease of selection when hunting for that seldom used liqueur. Above the open work surface hangs the stemware with LED lighting. The upper glass storage has 1/2" polished glass illuminated with cool operating LED lights all behind wood framed frosted glass inserts to match the white counter top


Sponsored
Delaware, OH
Buckeye Basements, Inc.
Central Ohio's Basement Finishing ExpertsBest Of Houzz '13-'21

 ZSR Construction
Kim Billingsley
Family room - large transitional open concept dark wood floor family room idea in Philadelphia with a standard fireplace, a stone fireplace, beige walls and a wall-mounted tv
Family room - large transitional open concept dark wood floor family room idea in Philadelphia with a standard fireplace, a stone fireplace, beige walls and a wall-mounted tv


 ZSR Construction
Kim Billingsley
Example of a large transitional open concept dark wood floor family room design in Philadelphia with beige walls, a standard fireplace, a stone fireplace and a wall-mounted tv
Example of a large transitional open concept dark wood floor family room design in Philadelphia with beige walls, a standard fireplace, a stone fireplace and a wall-mounted tv
 ZSR Construction
Kim Billingsley
Family room - large transitional open concept dark wood floor family room idea in Philadelphia with beige walls, a standard fireplace, a stone fireplace and a wall-mounted tv
Family room - large transitional open concept dark wood floor family room idea in Philadelphia with beige walls, a standard fireplace, a stone fireplace and a wall-mounted tv

Sponsored
Delaware, OH
Buckeye Basements, Inc.
Central Ohio's Basement Finishing ExpertsBest Of Houzz '13-'21

 Patrick's Flooring
Large minimalist master beige tile and porcelain tile pebble tile floor wet room photo in Seattle with a hinged shower door

 D&G Construction
This basement offers a number of custom features including a mini-fridge built into a curving rock wall, screen projector, hand-made, built-in book cases, hand worked beams and more.
 D&G Construction
This basement offers a number of custom features including a mini-fridge built into a curving rock wall, screen projector, hand-made, built-in book cases, hand worked beams and more.
204