
Search results for "Work wet" in Home Design Ideas
 Counterbalance Studio
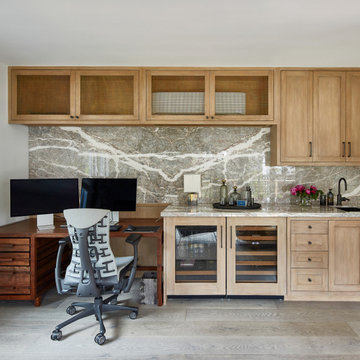
Tucked along the southern edge of the courtyard, this detached structure was conceived of as a multi-purpose space for work, exercise, and lounging. A wall of built-in casework was designed to incorporate a full wet bar, and allow a custom-made oiled walnut and leather desk to slide perfectly into place at one end.

 The Artisan Shop, Inc.
Clear Select Walnut - Artisan Inset Frame -
Custom Stain -
Shaker style -
Spice roll out -
Floating shelves -
Knife block roll out
Kitchen - kitchen idea in Denver
Kitchen - kitchen idea in Denver

 Fournier Custom Designs Inc.
This has a modern coastline look. The fresh white cabinets, oceanblue walls and sand colored flooring still gives you the beach feeling with a modern soft touch. The crown molding completes the ceiling. A desk nook has been added for extra work space. The home wet bar has included glass door front upper cabinets in a dark wood finish.
Find the right local pro for your project

 BKC Kitchen and Bath
Bar cabinets of this Denver remodel feature Crystal Cabinets in the Lanesboro door style with a rich Saddle Brown stain on Cherry. The granite countertop is New Venetian Gold.
Design by Paul Lintault


 Grossmueller's Design Consultants
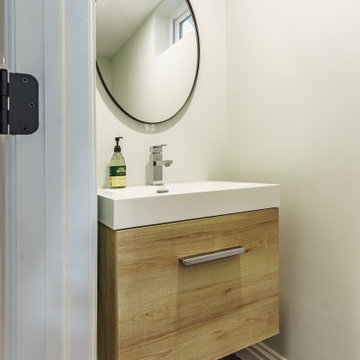
The expanded kitchen now features a wide expanse of windows overlooking the backyard, an efficient work triangle, a separate wet bar/coffee bar area and loads of storage. The combination of wood floors, white cabinets, and marble and wood counters exemplify that keeping it simple works!!
John Tsantes


Sponsored
Westerville, OH

Custom Home Works
Franklin County's Award-Winning Design, Build and Remodeling Expert


 Remodel Works Bath & Kitchen
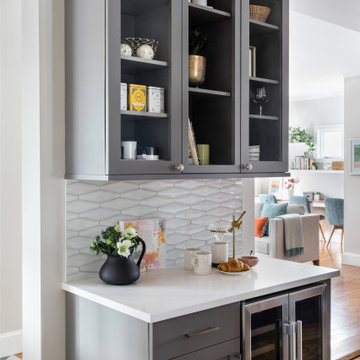
Wet bar with sink and mini fridge. Glass paneled cabinets and granite countertops.
Inspiration for a large timeless u-shaped ceramic tile open concept kitchen remodel in San Diego with a drop-in sink, furniture-like cabinets, light wood cabinets, granite countertops, blue backsplash, stainless steel appliances, white walls and an island
Inspiration for a large timeless u-shaped ceramic tile open concept kitchen remodel in San Diego with a drop-in sink, furniture-like cabinets, light wood cabinets, granite countertops, blue backsplash, stainless steel appliances, white walls and an island
 Sims Exteriors & Remodeling
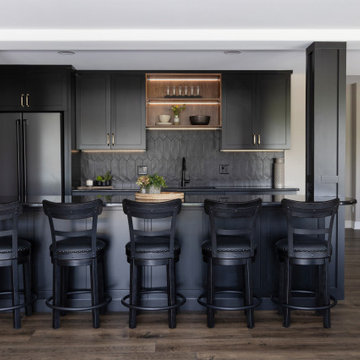
This basement remodel was a true blank canvas. Working closely with our designer Margaret, the homeowners envisioned a timeless space they could grow into—one that felt modern, moody, and inviting while still being functional for everyday life. From the sleek, black wet bar with matte finishes and gold hardware to the built-in Murphy bed, each feature blends style and durability. Every detail was designed with intention. Structural support beams became a standout design feature, cleverly integrated into the wet bar island. The result? A polished, purposeful space perfect for hosting or unwinding.
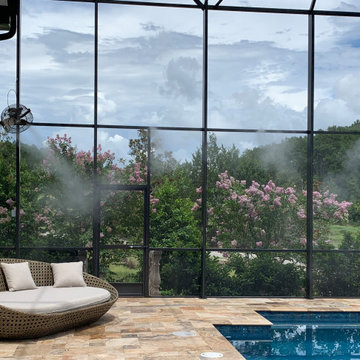
 Mist Work Misting Systems
Mist Works outdoor misting system with variable speed stainless steel outdoor fans (with optional special color powder coating) with stainless steel mist rings. Our high pressure misting systems with fans and ultra fine mist nozzles, can drop temperatures up to 20 degrees in the humid climates, up to 30 degrees in dry arid areas. Mist Works systems with high pressure misters mean you wont experience surface wetting, only cool breezes! Mist Systems for all budgets

 VDT Construction
Mid-sized beach style formal and open concept light wood floor living room photo in Miami with beige walls, no fireplace and a wall-mounted tv

 Home & Office Cabinetry of Delaware Inc.
Example of a small classic single-wall ceramic tile wet bar design with a drop-in sink, raised-panel cabinets, light wood cabinets, granite countertops, black backsplash and mosaic tile backsplash

Sponsored
Plain City, OH

The Creative Kitchen Company
Columbus Area Kitchen Remodeling and Refacing Professional
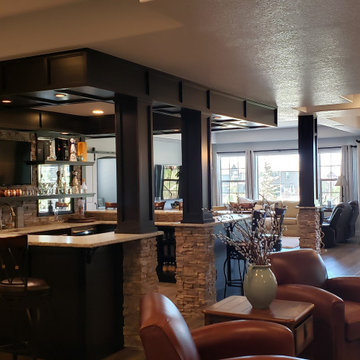
 Bella Basements
This Project was loads of fun and challenging... the clients allow me to use creative concepts to cosmetically hide obstacles such as heat trunks, jogged foundation walls and steel columns. The large solid maple serving wet bar was hand crafted and lounge fireplace wall where off set with one another. We wanted them to look and feel to be adjoining space yet still define the game table and media space to be its own. Although it was all one large open space, we tied the entire space together by the ceiling work and boxed a steel post to mimic the finishes of the wet bar. Simple concept but meticulously planned and executed!

 Green River Design
Mid-sized elegant screened-in side porch photo in Boston with decking and a roof extension


 Next Stage Design + Build
Inspiration for a large industrial l-shaped laminate floor and brown floor eat-in kitchen remodel in San Francisco with an undermount sink, shaker cabinets, black cabinets, granite countertops, stone slab backsplash, stainless steel appliances, an island and black countertops

Sponsored
Westerville, OH
Custom Home Works
Franklin County's Award-Winning Design, Build and Remodeling Expert

 ZSR Construction
Kim Billingsley
Family room - large transitional open concept dark wood floor family room idea in Philadelphia with beige walls, a standard fireplace, a stone fireplace and a wall-mounted tv
Family room - large transitional open concept dark wood floor family room idea in Philadelphia with beige walls, a standard fireplace, a stone fireplace and a wall-mounted tv

 Todd Whittaker Drywall Inc.
Our team had the pleasure of working with this amazing couple that had big ideas for their Master Bathroom design. This gray and black scheme has a modern, yet masculine feel to it, while incorporating all of the spa-like features for her.

 Pam Heinen Haag Designs
Large transitional master gray tile and mosaic tile porcelain tile and gray floor doorless shower photo in Cleveland with shaker cabinets, gray cabinets, an undermount tub, gray walls, an undermount sink and marble countertops
201