
Search results for "Work wet" in Home Design Ideas

 Point Design LLC by Julie Mann
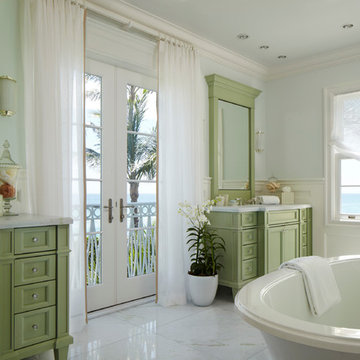
Offering mirror image views this Master Bath is a beautiful space. The arched barrel vaults frame the top of of this richly painted and glazed cabinetry giving the homeowner's a wonderful working space to start their day.
 Dean Hammel
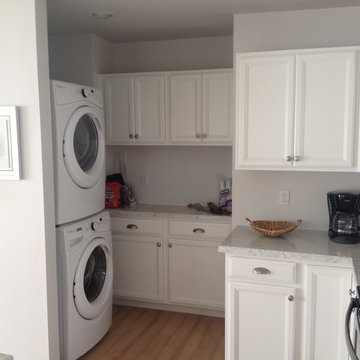
After hurricane Sandy made this clients home unlivable, they set to work making it better than ever with an open floor plan and easy access to the laundry area. A necessary situation when people come in from the beach with wet towels and clothes multiple times a day.

 D&G Construction
This custom built basement includes built-in work spaces, entertainment space and space for the whole family to enjoy. A blank canvas, this basement space is ready to customize.
Find the right local pro for your project
 D&G Construction
This custom built basement includes built-in work spaces, entertainment space and space for the whole family to enjoy. A blank canvas, this basement space is ready to customize.
 D&G Construction
This custom built basement includes built-in work spaces, entertainment space and space for the whole family to enjoy. A blank canvas, this basement space is ready to customize.
 Ashley Rohe; Custom Homes and Design
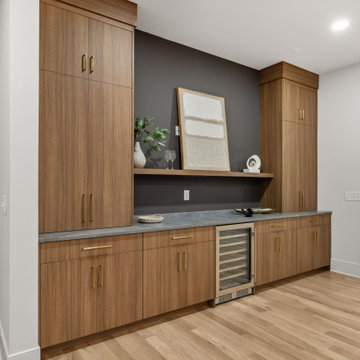
We worked on the architecture and interior design elements of this home. We did not stage it when it went on the market.
Example of a trendy home bar design in Nashville
Example of a trendy home bar design in Nashville
 D&G Construction
This custom built basement includes built-in work spaces, entertainment space and space for the whole family to enjoy. A blank canvas, this basement space is ready to customize.

Sponsored
Delaware, OH

Buckeye Basements, Inc.
Central Ohio's Basement Finishing ExpertsBest Of Houzz '13-'21

 Wet Paint Productions
Studio 7elevenths
Inspiration for a large mediterranean built-in desk carpeted study room remodel in Phoenix with green walls
Inspiration for a large mediterranean built-in desk carpeted study room remodel in Phoenix with green walls
 D&G Construction
This custom built basement includes built-in work spaces, entertainment space and space for the whole family to enjoy. A blank canvas, this basement space is ready to customize.

 Dave Fox Design Build Remodelers
This project involved converting a partially finished basement into an ultimate media room with an English pub. The family is big on entertaining and enjoys watching movies and college football. It was important to combine the media area with the pub to create options for guests within the same space. Although the home has a full sized basement the staircase was centrally located, which made it difficult for special configuration. As a result, we were able to work with the existing plan be designing a media area large enough for a sectional sofa and additional seating with the English pub at the far end of the room.
The home owner had a projection screen on a bare wall with the electrical components stacked on boxes. The new plan involved installing new cabinets to accommodate components and surround the screen to give it a built-in finish. Open shelving also allows the homeowner to feature some of their collectible sports memorabilia. As if the 130 inch projection screen wasn’t large enough, the surround sound system makes you feel like you are part of the action. It is as close to the I MAX viewing experience as you are going to get in a home. Sound-deadening insulation was installed in the ceiling and walls to prevent noise from penetrating the second floor.
The design of the pub was inspired by the home owner’s favorite local pub, Brazenhead. The bar countertop with lift-top entrance was custom built by our carpenters to simulate aged wood. The finish looks rough, but it is smooth enough to wipe down easily. The top encloses the bar and provides seating for guests. A TV at the bar allows guest to follow along with the game on the big screen or tune into another game. The game table provides even another option for entertainment in the media room. Stacked stone with thick mortar joints was installed on the face of the bar and to an opposite wall containing the entrance to a wine room. Hand scrapped hardwood floors were installed in the pub portion of the media room to provide yet another touch to “Brazenhead” their own pub.
The wet bar is under a soffit area that continues into the media area due to existing duct work. We wanted to creatively find a way to separate the two spaces. Adding trim on the ceiling and front of soffit at the bar defined the area and made a great transition from the drywall soffit to the wet bar. A tin ceiling was installed which added to the ambience of the pub wet bar and further aided in defining the soffit as an intentional part of the design. Custom built wainscoting borders the perimeter of the media room. The end result allows the client to comfortably entertain in a space designed just for them.

 Angie Schwab Interiors LLC
A shiny ceramic oval tile is such a nice contrast with the rustic elements in the room. It offers a classic coastal look that works nicely with other traditional elements in the home.
 Mist Work Misting Systems
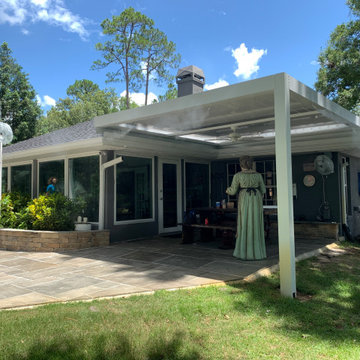
Mist Works outdoor misting system with variable speed stainless steel outdoor fans (with optional special color powder coating) with stainless steel mist rings. Our high pressure misting systems with fans and ultra fine mist nozzles, can drop temperatures up to 20 degrees in the humid climates, up to 30 degrees in dry arid areas. Mist Works systems with high pressure misters mean you wont experience surface wetting, only cool breezes! Mist Systems for all budgets
 Mist Work Misting Systems
Mist Works outdoor misting system with variable speed stainless steel outdoor fans (with optional special color powder coating) with stainless steel mist rings. Our high pressure misting systems with fans and ultra fine mist nozzles, can drop temperatures up to 20 degrees in the humid climates, up to 30 degrees in dry arid areas. Mist Works systems with high pressure misters mean you wont experience surface wetting, only cool breezes! Mist Systems for all budgets

Sponsored
Westerville, OH

Custom Home Works
Franklin County's Award-Winning Design, Build and Remodeling Expert

 Mond Homes LLC
Mid-sized trendy master blue tile and glass tile freestanding bathtub photo with flat-panel cabinets, white cabinets, a one-piece toilet and white walls

 Rudloff Custom Builders
This Phoenixville, PA bar area includes a bar sink, granite counter, stone backsplash, wood cabinets with glass front, wine refrigerator, smaller refrigerator, and hardwood floors.
Photos by Alicia's Art, LLC
RUDLOFF Custom Builders, is a residential construction company that connects with clients early in the design phase to ensure every detail of your project is captured just as you imagined. RUDLOFF Custom Builders will create the project of your dreams that is executed by on-site project managers and skilled craftsman, while creating lifetime client relationships that are build on trust and integrity.
We are a full service, certified remodeling company that covers all of the Philadelphia suburban area including West Chester, Gladwynne, Malvern, Wayne, Haverford and more.
As a 6 time Best of Houzz winner, we look forward to working with you on your next project.

 Next Stage Design + Build
Example of a large urban l-shaped laminate floor and brown floor eat-in kitchen design in San Francisco with an undermount sink, shaker cabinets, black cabinets, granite countertops, stone slab backsplash, stainless steel appliances, an island and black countertops
 D&G Construction
This custom built basement includes built-in work spaces, entertainment space and space for the whole family to enjoy. A blank canvas, this basement space is ready to customize.


 Dean Hammel
After hurricane Sandy made this clients home unlivable, they set to work making it better than ever with an open floor plan and easy access to the laundry area. A necessary situation when people come in from the beach with wet towels and clothes multiple times a day.


 Cabinet-S-Top
In this kitchen, we only provided the design and cabinetry. On the perimeter is Fieldstone Cabinets in Roseburg Door Style, Maple Wood, Macadamia Finish Color with “L” edge profile. On the island is Fieldstone Cabinets Roseburg Door Style, Maple Wood, Slate Stain with “L” outside edge profile. The hardware is Top Knobs Ascendra Pull 5 1/16.
200