
Search results for "Work wet" in Home Design Ideas

 D&G Construction
This basement offers a number of custom features including a mini-fridge built into a curving rock wall, screen projector, hand-made, built-in book cases, hand worked beams and more.


Find the right local pro for your project

 Scovell Remodeling, Inc.
Over the years we've worked with this client to remodel every inch of their home. From finishing the basement to expanding the second floor - adding laundry, a bedroom and bathroom plus a full master suite, we've completely transformed this house!
 Bella Basements
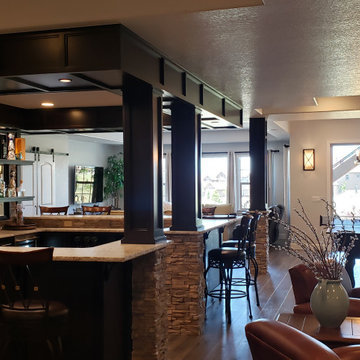
This Project was loads of fun and challenging... the clients allow me to use creative concepts to cosmetically hide obstacles such as heat trunks, jogged foundation walls and steel columns. The large solid maple serving wet bar was hand crafted and lounge fireplace wall where off set with one another. We wanted them to look and feel to be adjoining space yet still define the game table and media space to be its own. Although it was all one large open space, we tied the entire space together by the ceiling work and boxed a steel post to mimic the finishes of the wet bar. Simple concept but meticulously planned and executed!

 Alair Homes Plano
This house has a cool modern vibe, but the pre-rennovation layout was not working for these homeowners. We were able to take their vision of an open kitchen and living area and make it come to life. Simple, clean lines and a large great room are now in place. We tore down dividing walls and came up with an all new layout. These homeowners are absolutely loving their home with their new spaces! Design by Hatfield Builders | Photography by Versatile Imaging

 Fournier Custom Designs Inc.
This has a modern coastline look. The fresh white cabinets, oceanblue walls and sand colored flooring still gives you the beach feeling with a modern soft touch. The crown molding completes the ceiling. A desk nook has been added for extra work space. The home wet bar has included glass door front upper cabinets in a dark wood finish.

Sponsored
Delaware, OH

Buckeye Basements, Inc.
Central Ohio's Basement Finishing ExpertsBest Of Houzz '13-'21

 Wet Paint Productions
Studio 7elevenths
Example of a large tuscan built-in desk carpeted study room design in Phoenix with green walls
Example of a large tuscan built-in desk carpeted study room design in Phoenix with green walls
 Truity Spaces
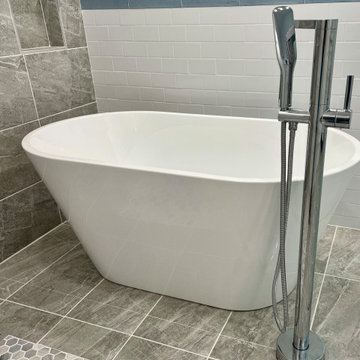
Luxurious free standing soaking tub inside the shower area of the elegant wet room.
Example of a large minimalist master multicolored tile and ceramic tile mosaic tile floor, gray floor, double-sink and wainscoting freestanding bathtub design in Denver with white cabinets and a niche
Example of a large minimalist master multicolored tile and ceramic tile mosaic tile floor, gray floor, double-sink and wainscoting freestanding bathtub design in Denver with white cabinets and a niche

 J & F Specialties, Inc.
The client wanted to add a wet bar area to their family room so when they entertain there is a nice gathering point. We changed out the existing window to allow for the cabinetry, did extensive plumbing and electrical work to accommodate the new plan and installed new luxury vinyl plank flooring. New shaker style cabinetry in a dark chestnut stain. New granite countertops and backsplash tile were installed. The entire room was painted to complete the update.

 Jones Architecture
Work completed by Greg Jones while at Chancey Design Partnership
Trendy bathroom photo in Orlando
Trendy bathroom photo in Orlando


 Fred E. Varney Company
Mid-sized elegant single-wall wet bar photo in Boston with an undermount sink, glass-front cabinets, light wood cabinets, granite countertops and white backsplash

Sponsored
Delaware, OH
Buckeye Basements, Inc.
Central Ohio's Basement Finishing ExpertsBest Of Houzz '13-'21
 Scovell Remodeling, Inc.
Over the years we've worked with this client to remodel every inch of their home. From finishing the basement to expanding the second floor - adding laundry, a bedroom and bathroom plus a full master suite, we've completely transformed this house!

 J NORD WOLFE General Contracting Inc.
Photography by John Merkl
Entryway - contemporary entryway idea in San Francisco
Entryway - contemporary entryway idea in San Francisco

 Gage Construction
Hattons Photography
Large trendy backyard custom-shaped and tile natural pool house photo
Large trendy backyard custom-shaped and tile natural pool house photo

 Next Stage Design + Build
Example of a large urban l-shaped laminate floor and brown floor eat-in kitchen design in San Francisco with an undermount sink, shaker cabinets, black cabinets, granite countertops, stone slab backsplash, stainless steel appliances, an island and black countertops

Sponsored
Delaware, OH
Buckeye Basements, Inc.
Central Ohio's Basement Finishing ExpertsBest Of Houzz '13-'21

 Inside Story Carpet One
This LVT is a great alternative to tile. Warmer, softer, and no grout to clean! Fantastic color variation and easy to maintain.
Kitchen - large traditional l-shaped kitchen idea in Denver
Kitchen - large traditional l-shaped kitchen idea in Denver

 Outside Space NYC Landscape Design
Irene Kalina-Jones
Inspiration for a contemporary deck remodel in New York
Inspiration for a contemporary deck remodel in New York

 Cuisines Vima Design
Duclosphoto.com
Kitchen - contemporary galley dark wood floor and brown floor kitchen idea in Montreal with an undermount sink, flat-panel cabinets, dark wood cabinets, gray backsplash, stainless steel appliances and black countertops
Kitchen - contemporary galley dark wood floor and brown floor kitchen idea in Montreal with an undermount sink, flat-panel cabinets, dark wood cabinets, gray backsplash, stainless steel appliances and black countertops
202