
Search results for "Work wet" in Home Design Ideas



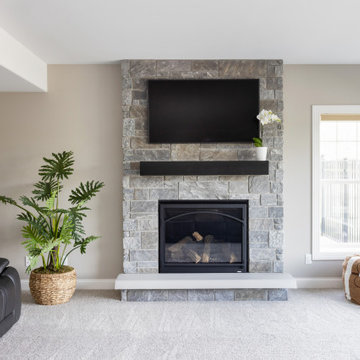
 Sims Exteriors & Remodeling
This basement remodel was a true blank canvas. Working closely with our designer Margaret, the homeowners envisioned a timeless space they could grow into—one that felt modern, moody, and inviting while still being functional for everyday life. From the sleek, black wet bar with matte finishes and gold hardware to the built-in Murphy bed, each feature blends style and durability. Every detail was designed with intention. Structural support beams became a standout design feature, cleverly integrated into the wet bar island. The result? A polished, purposeful space perfect for hosting or unwinding.
Find the right local pro for your project


 Design Studio West
 designed and, in concert with our general contractor, installed a Poggenpohl kitchen and wet bar as part of our home remodel. They provided a very creative design (solving a problem of how to open the kitchen to the breakfast and family rooms) and their workmen and subcontractors did excellent work. The kitchen, six years later, still looks like new and still gets rave reviews. Design Studio West was a pleasure to work with.
phpowers.


 D&G Construction
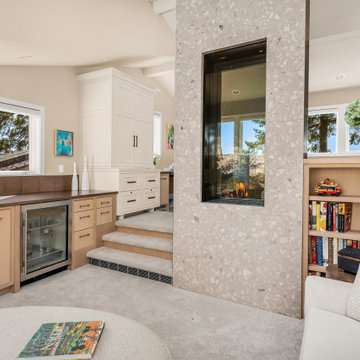
This basement offers a number of custom features including a mini-fridge built into a curving rock wall, screen projector, hand-made, built-in book cases, hand worked beams and more.

Sponsored
Westerville, OH

Custom Home Works
Franklin County's Award-Winning Design, Build and Remodeling Expert

 Young & Young Interiors
Inspiration for a rustic dark wood floor and brown floor kitchen remodel with flat-panel cabinets, dark wood cabinets, white backsplash, stainless steel appliances, an island and gray countertops

 Fidelity General Contractors Inc.
Mid-sized 1950s master white tile and subway tile mosaic tile floor claw-foot bathtub photo in Los Angeles with a pedestal sink and a two-piece toilet

 Quality Builders Construction Services Corp.
Inspiration for a large contemporary master gray tile, white tile and stone slab marble floor freestanding bathtub remodel in Miami with shaker cabinets, white cabinets, a two-piece toilet, white walls, an undermount sink and marble countertops

 Alexander Butler | Design Services, LLC
This is the Shower Room at our Master Suite Reconfiguration Project in Tribeca. Porcelanosa 'Persian White' was used for the shower wall and floor border, while Kelly Wearstler's 'Liason' tile for Ann Sacks was inset on the floor and in the wall niches. An 'Infinity Drain' was also used in lieu of a standard drain which saved us several inches of step up into the shower from the Vanity Room side
 Provanti Designs, Inc
This executive wanted both a working office and a meeting space within the home to use during retirement years. She was interested in a comfortable “non-office” space for meetings as well as a highly functional, true office arrangement to work within. Luckily, the space available lent itself well to both venues. High up, perched on the third floor, with a private entrance, we created the Tree House Office. It has sweeping views of the water in one direction and beautiful landscaping in the other.
 Nicholson Companies
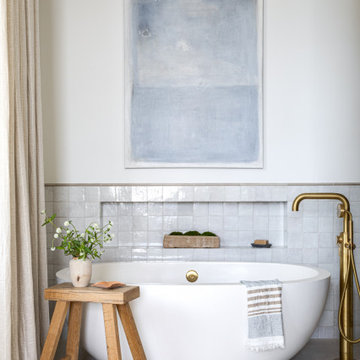
Luxurious master bath retreat with freestanding tub and beautiful designer details, including brass tub filler and serene tile inlay half wall.
Trendy master porcelain tile freestanding bathtub photo in Orange County with white walls
Trendy master porcelain tile freestanding bathtub photo in Orange County with white walls

Sponsored
Westerville, OH
Custom Home Works
Franklin County's Award-Winning Design, Build and Remodeling Expert

 Avenir Kitchen and Bath
Modern Kitchenette/Wetbar
Basement - mid-sized modern basement idea in DC Metro with beige walls
Basement - mid-sized modern basement idea in DC Metro with beige walls

 Bartelt. The Remodeling Resource
Photo Credit - David Bader
Example of a beach style medium tone wood floor seated home bar design in Milwaukee with dark wood cabinets and brown countertops
Example of a beach style medium tone wood floor seated home bar design in Milwaukee with dark wood cabinets and brown countertops
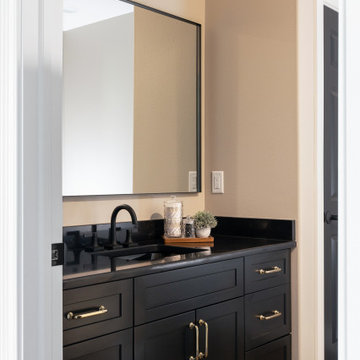 Sims Exteriors & Remodeling
This basement remodel was a true blank canvas. Working closely with our designer Margaret, the homeowners envisioned a timeless space they could grow into—one that felt modern, moody, and inviting while still being functional for everyday life. From the sleek, black wet bar with matte finishes and gold hardware to the built-in Murphy bed, each feature blends style and durability. Every detail was designed with intention. Structural support beams became a standout design feature, cleverly integrated into the wet bar island. The result? A polished, purposeful space perfect for hosting or unwinding.

 Wet Paint Productions
Studio 7elevenths
Foyer - huge mediterranean travertine floor foyer idea in Phoenix with beige walls and a metal front door
Foyer - huge mediterranean travertine floor foyer idea in Phoenix with beige walls and a metal front door

Sponsored
Columbus, OH

Wannemacher Interiors
Customized Award-Winning Interior Design Solutions in Franklin Cnty OH

 cpopp workshop
Kat Alves
Mid-sized elegant white tile and ceramic tile mosaic tile floor alcove shower photo in Sacramento with a console sink and gray walls
Mid-sized elegant white tile and ceramic tile mosaic tile floor alcove shower photo in Sacramento with a console sink and gray walls

 Remodel Works Bath & Kitchen
Tile blacksplash, granite countertops, center island, white appliances, StarMark countertops, tiled flooring with island-centered stovetop. outer bar includes wine rack. Full window allows plenty of natural light.
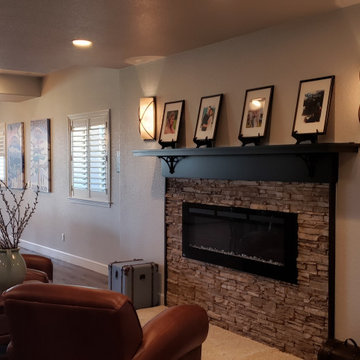
 Bella Basements
This Project was loads of fun and challenging... the clients allow me to use creative concepts to cosmetically hide obstacles such as heat trunks, jogged foundation walls and steel columns. The large solid maple serving wet bar was hand crafted and lounge fireplace wall where off set with one another. We wanted them to look and feel to be adjoining space yet still define the game table and media space to be its own. Although it was all one large open space, we tied the entire space together by the ceiling work and boxed a steel post to mimic the finishes of the wet bar. Simple concept but meticulously planned and executed!
209