
Search results for "Work wet" in Home Design Ideas

 Greenwood Cabinets & Stone, Inc.
At Greenwood Cabinets & Stone, our goal is to provide a satisfying and positive experience. Whether you’re remodeling or building new, our creative designers and professional installation team will provide excellent solutions and service from start to finish. Kitchens, baths, wet bars and laundry rooms are our specialty. We offer a tremendous selection of the best brands and quality materials. Our clients include homeowners, builders, remodelers, architects and interior designers. We provide American made, quality cabinetry, countertops, plumbing, lighting, tile and hardware. We primarily work in Littleton, Highlands Ranch, Centennial, Greenwood Village, Lone Tree, and Denver, but also throughout the state of Colorado. Contact us today or visit our beautiful showroom on South Broadway in Littleton.
 Lori Ramsay Design
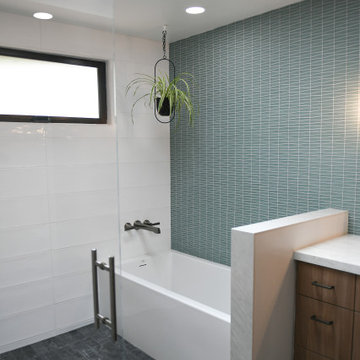
Hip and sophisticated this bathroom has a wet room and large shower area. Mid Century style aqua tile on the tub and vanity wall creates a spa like feel.


Find the right local pro for your project

 Clarke And Doyle Living
Transitional open concept living room photo in Dallas with a bar, gray walls, a standard fireplace, a brick fireplace and no tv
 Grandscape Homes Ltd.
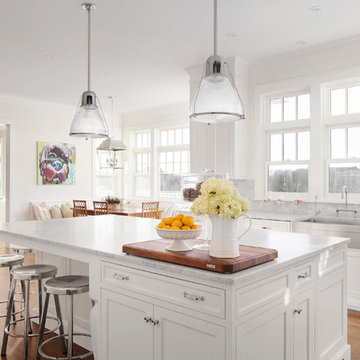
Stunning kitchen design with large island, wet-bar and wine room area. Full custom pantry and premium appliances. A Chef's dream. Large working spaces and beautiful vistas to the outside.


 Aspire Fine Homes
Huge transitional galley beige floor and ceramic tile wet bar photo in Houston with louvered cabinets, distressed cabinets, green countertops and wood countertops

Sponsored
Delaware, OH

Buckeye Basements, Inc.
Central Ohio's Basement Finishing ExpertsBest Of Houzz '13-'21


 YORK ENTERPRISES LLC
The kitchen had Pay 'n Pack cabinetry! Now it is completely custom with certified FSC maple plywood boxes and Pacific NW Alder doors.
Inspiration for a large timeless l-shaped medium tone wood floor enclosed kitchen remodel in Seattle with an undermount sink, shaker cabinets, medium tone wood cabinets, quartz countertops and stainless steel appliances
Inspiration for a large timeless l-shaped medium tone wood floor enclosed kitchen remodel in Seattle with an undermount sink, shaker cabinets, medium tone wood cabinets, quartz countertops and stainless steel appliances

 D&G Construction
This open-concept basement offers plenty of space for entertainment. A conveniently place wet bar and bar top leave plenty of space for a pool table, TV area and more.

 CH Contracting
Example of a mid-sized transitional medium tone wood floor eat-in kitchen design in Ottawa with an undermount sink, shaker cabinets, medium tone wood cabinets, granite countertops, stainless steel appliances and an island
 GLM Renovations
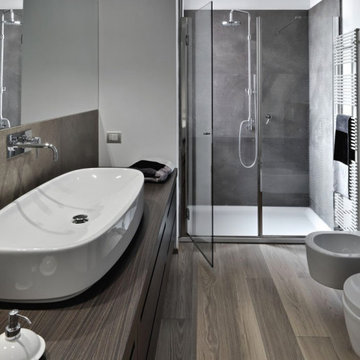
Wet room - large modern master gray tile and cement tile wood-look tile floor, brown floor, single-sink and vaulted ceiling wet room idea in Grand Rapids with flat-panel cabinets, brown cabinets, a one-piece toilet, white walls, a trough sink, wood countertops, a hinged shower door, brown countertops and a built-in vanity

 Pinemar, Inc
Jason Varney Photography,
Interior Design by Ashli Mizell,
Architecture by Warren Claytor Architects
Example of a mid-sized transitional enclosed dark wood floor family room design in Philadelphia with a bar, gray walls, no fireplace and a media wall
Example of a mid-sized transitional enclosed dark wood floor family room design in Philadelphia with a bar, gray walls, no fireplace and a media wall

Sponsored
Westerville, OH

Custom Home Works
Franklin County's Award-Winning Design, Build and Remodeling Expert


 Aspen Kitchens Inc.
Kitchen Remodel in Black Forest, CO
Large elegant galley medium tone wood floor and brown floor eat-in kitchen photo with a farmhouse sink, beaded inset cabinets, dark wood cabinets, quartz countertops, beige backsplash, brick backsplash, paneled appliances and an island
Large elegant galley medium tone wood floor and brown floor eat-in kitchen photo with a farmhouse sink, beaded inset cabinets, dark wood cabinets, quartz countertops, beige backsplash, brick backsplash, paneled appliances and an island
 Aspen Kitchens Inc.
Kitchen Remodel in Black Forest, CO
Large elegant galley medium tone wood floor and brown floor eat-in kitchen photo with a farmhouse sink, beaded inset cabinets, dark wood cabinets, quartz countertops, beige backsplash, brick backsplash, paneled appliances and an island
Large elegant galley medium tone wood floor and brown floor eat-in kitchen photo with a farmhouse sink, beaded inset cabinets, dark wood cabinets, quartz countertops, beige backsplash, brick backsplash, paneled appliances and an island

 Cathy Lynch Interior Design
Example of a large farmhouse dark wood floor and brown floor great room design with brown walls, a standard fireplace and a stone fireplace

Sponsored
Westerville, OH
Custom Home Works
Franklin County's Award-Winning Design, Build and Remodeling Expert

 Schneider Construction & Restoration
Mid-sized minimalist single-wall light wood floor and brown floor wet bar photo in New Orleans with an undermount sink, glass-front cabinets, white cabinets, marble countertops, white backsplash and subway tile backsplash

 Innovative Design Build
Our clients had significant damage to their finished basement from a city sewer line break at the street. Once mitigation and sanitation were complete, we worked with our clients to maximized the space by relocating the powder room and wet bar cabinetry and opening up the main living area. The basement now functions as a much wished for exercise area and hang out lounge. The wood shelves, concrete floors and barn door give the basement a modern feel. We are proud to continue to give this client a great renovation experience.


213