
Search results for "Work wet" in Home Design Ideas

 American Home Improvement Inc.
Example of a mid-sized mountain style 3/4 gray tile and stone tile cement tile floor and white floor alcove bathtub design in Los Angeles with shaker cabinets, light wood cabinets, a one-piece toilet, gray walls, an undermount sink, quartz countertops, a hinged shower door and white countertops

 McCue Construction, Inc.
Example of a mid-sized mountain style single-wall concrete floor and beige floor wet bar design with shaker cabinets, medium tone wood cabinets, granite countertops, beige backsplash and matchstick tile backsplash

 D&G Construction
This basement offers a number of custom features including a mini-fridge built into a curving rock wall, screen projector, hand-made, built-in book cases, hand worked beams and more.
Find the right local pro for your project
 The Renowned Group
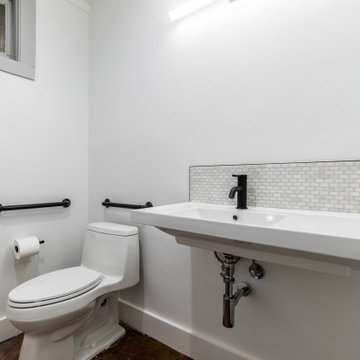
This office space was converted into a stunning contemporary environment everyone would love to work in! The open loft style with new wood floors throughout gives the area a more spacious feeling. The custom Renowned cabinetry in the kitchen, ADA approved bathrooms, and wet bar provide ample storage while giving it a stylish look.

 Kevin Mauseth
Two tone cabinets, crimson washer and dryer, hanging space, and enough floor space to have beverage coolers and a chest freezer make this utility room a work-horse of this house while still not skimping on style.

 Banner's Cabinets
This bar was built around the theme of the mirrored backsplash. The leaded glass designs on the appliances and the wine room door match the intricate centerpiece on the mirror. Collaboration between Tom McNamara Construction and Banner's Cabinets resulted in a perfect stone soffit and a great fit between the cabinets, door casing, and stone work.

 The Shower Lab
Working with our partner showroom, West One Bathrooms, we supplied this quality, fixed shower screen for a luxurious bathroom transformation. Finished with black fixtures to match the black waterfall showerhead and control panel, it works perfectly in this neutral-coloured wet room. The ambient lighting throughout paired with a white and wood vanity unit create a space you'll want to spend many hours in.

Sponsored
Delaware, OH

Buckeye Basements, Inc.
Central Ohio's Basement Finishing ExpertsBest Of Houzz '13-'21
 Amy Storm & Company
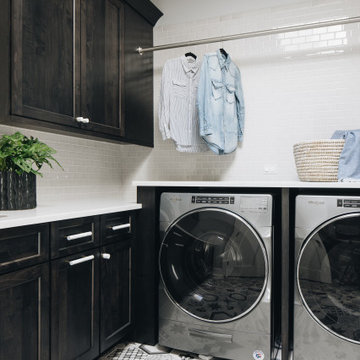
Mid-sized transitional dedicated laundry room photo in Chicago with a side-by-side washer/dryer
 Kimberlee Marie Interiors
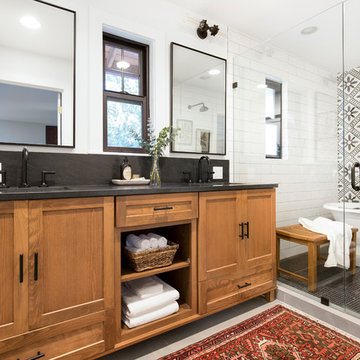
It’s always a blessing when your clients become friends - and that’s exactly what blossomed out of this two-phase remodel (along with three transformed spaces!). These clients were such a joy to work with and made what, at times, was a challenging job feel seamless. This project consisted of two phases, the first being a reconfiguration and update of their master bathroom, guest bathroom, and hallway closets, and the second a kitchen remodel.
In keeping with the style of the home, we decided to run with what we called “traditional with farmhouse charm” – warm wood tones, cement tile, traditional patterns, and you can’t forget the pops of color! The master bathroom airs on the masculine side with a mostly black, white, and wood color palette, while the powder room is very feminine with pastel colors.
When the bathroom projects were wrapped, it didn’t take long before we moved on to the kitchen. The kitchen already had a nice flow, so we didn’t need to move any plumbing or appliances. Instead, we just gave it the facelift it deserved! We wanted to continue the farmhouse charm and landed on a gorgeous terracotta and ceramic hand-painted tile for the backsplash, concrete look-alike quartz countertops, and two-toned cabinets while keeping the existing hardwood floors. We also removed some upper cabinets that blocked the view from the kitchen into the dining and living room area, resulting in a coveted open concept floor plan.
Our clients have always loved to entertain, but now with the remodel complete, they are hosting more than ever, enjoying every second they have in their home.

 Heirloom Wood Studio
Whether you're preparing a Thanksgiving feast or grabbing breakfast on the go as you whirl out the door to work, having a highly functional kitchen requires an upfront attention to design detail that borders on fanatical. That's why Colorado Fine Woodworks' kitchen cabinet projects include an in-depth discussion about how you actually use your kitchen. Left-handed or right-handed? Doors or drawers? Concealing or revealing? We ask all the questions, listen to your answers, take our own measurements onsite, create 3D drawings, manage installation, and collaborate with you to ensure even the smallest elements are carefully considered. And, of course, we also make it beautiful, whether your tastes tend toward traditional or contemporary, incorporating influences from elegant to rustic to reclaimed.
Our work is:
- exclusively custom, built EXACTLY to the specifications of your kitchen
- designed to optimize every square inch, with no fillers or dead spaces
- crafted to highlight or hide any feature you wish - including your appliances
- thoughtfully and thoroughly plotted, from hinges to hardware

 Innovative Design Build
Our clients had significant damage to their finished basement from a city sewer line break at the street. Once mitigation and sanitation were complete, we worked with our clients to maximized the space by relocating the powder room and wet bar cabinetry and opening up the main living area. The basement now functions as a much wished for exercise area and hang out lounge. The wood shelves, concrete floors and barn door give the basement a modern feel. We are proud to continue to give this client a great renovation experience.

 McCartney Improvement Company
Lower level Cherry bar cabinets and quartz counter top
Wet bar - large traditional u-shaped wet bar idea with an undermount sink, raised-panel cabinets, dark wood cabinets and quartz countertops
Wet bar - large traditional u-shaped wet bar idea with an undermount sink, raised-panel cabinets, dark wood cabinets and quartz countertops
 Patrick's Flooring
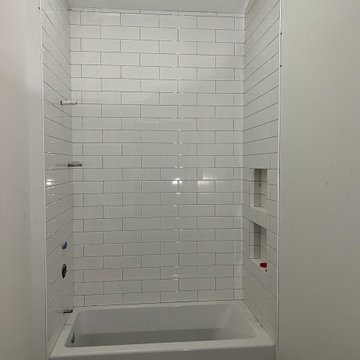
Mid-sized minimalist 3/4 blue tile and porcelain tile ceramic tile and gray floor freestanding bathtub photo in Seattle with gray walls, an undermount sink and a hinged shower door

Sponsored
Delaware, OH
Buckeye Basements, Inc.
Central Ohio's Basement Finishing ExpertsBest Of Houzz '13-'21
 Bayside Home Builders
A sleek and sophisticated kitchen design that epitomizes urban luxury. The expansive kitchen island, topped with a polished marble countertop, stands as a statement piece, offering a spacious area for meal preparation and casual dining. Above, elegant gold-trimmed pendant lights add a touch of opulence and warmth to the modern aesthetic. The deep blue cabinetry contrasts strikingly against the marble backsplash, creating a bold, yet harmonious palette. The open shelving features a curated display of kitchenware, integrating functionality with decorative appeal. This culinary space is not just a testament to contemporary design but a celebration of refined taste and architectural detail, seamlessly blending into the living area to create an inviting, open-plan living space.

 PKsurroundings
Just off the kitchen is a fabulous wet bar featuring a wine refrigerator, ice maker and dishwasher drawer. The stunning marble back splash pattern is repeated in the glass doors.
photos by Rob Karosis

 VFLA Architecture + Interiors
Freestanding bathtub - mid-sized craftsman master beige tile and porcelain tile porcelain tile and beige floor freestanding bathtub idea in Denver with furniture-like cabinets, gray cabinets, a one-piece toilet, a vessel sink, quartz countertops, a hinged shower door and white countertops



Sponsored
Westerville, OH

Custom Home Works
Franklin County's Award-Winning Design, Build and Remodeling Expert

 Fedewa Custom Works
This unique wine cave was designed by Kelly Stone Architect in Steamboat Springs, Colorado. It is an actual cave set back into the mountain side. Photo by Tim Stone Photography.

 K Squared Builders - Dale Kramer
Stainless steel cable rails supported by Ipe' Ironwood cap and posts make a beautiful combination.
Project Designer: Dale Kramer
Engineering: Structural Systems LLC
Photos: Dale Kramer

 Pool n Spa Artistry
Mid-sized trendy backyard stamped concrete and custom-shaped pool fountain photo in Houston
228