
Search results for "Workable" in Home Design Ideas

 Ence Homes
This home is our current model for our community, Tupelo Estates. A large covered porch invites you into this well appointed comfortable home. The joined great room and dining room make for perfect family time or entertaining. The workable kitchen features an island and corner pantry. Separated from the other three bedrooms, the master suite is complete with vaulted ceilings and two walk in closets. This cozy home has everything you need to enjoy the great life style offered at Tupelo Estates.
Jeremiah Barber

 Dovetail General Contractors
Benjamin Benschneider
Inspiration for a mid-sized contemporary gray two-story wood flat roof remodel in Seattle
Inspiration for a mid-sized contemporary gray two-story wood flat roof remodel in Seattle

 Pleasant Living, LLC
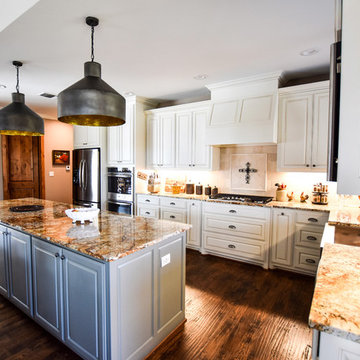
The challenge with this project was to transform a very traditional house into something more modern and suited to the lifestyle of a young couple just starting a new family. We achieved this by lightening the overall color palette with soft grays and neutrals. Then we replaced the traditional dark colored wood and tile flooring with lighter wide plank hardwood and stone floors. Next we redesigned the kitchen into a more workable open plan and used top of the line professional level appliances and light pigmented oil stained oak cabinetry. Finally we painted the heavily carved stained wood moldings and library and den cabinetry with a fresh coat of soft pale light reflecting gloss paint.
Photographer: James Koch
Find the right local pro for your project


 Nichole Weaver
The attached laundry/mudroom wasn't functional so new cabinets, a custom folding area, and a handicap accessible bench make the space more workable.
Photos by Nichole Weaver, Interior Designer

 Nordik Construction LLC
This brand new door was installed with a custom finish. The door was pre-fitted and mortised in my shop after I took careful measurements of the existing opening. I was then able to provide a workable environment to apply numerous coats to achieve this old farmhouse finish. Once the finish was completed, I installed the door and set the locks and weather-stripping.



 Vision Design
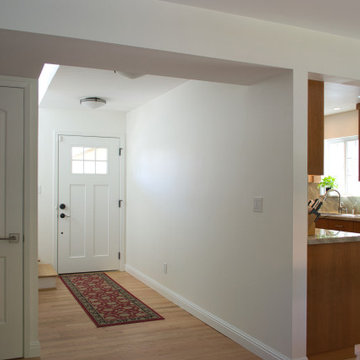
Previously this kitchen had been too tight for words. Moving out some unusable closets in the entry hall and some load bearing walls between the living room and dining room allowed us to create a workable open living space.
 The Cabinet Store, Inc.
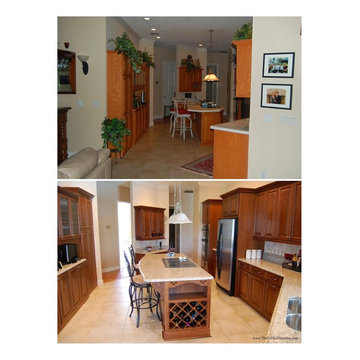
The angles of this kitchen present a unique design opportunity. By using them to increase the workable space, the kitchen is opened up and feels more inviting.
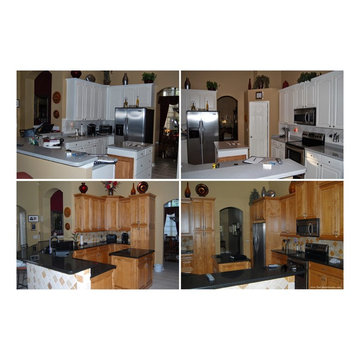 The Cabinet Store, Inc.
By relocating the refrigerator and pantry, the kitchen flow becomes much more workable. By adding staggered height maple cabinets, the storage is dramatically increased.
 Vision Design
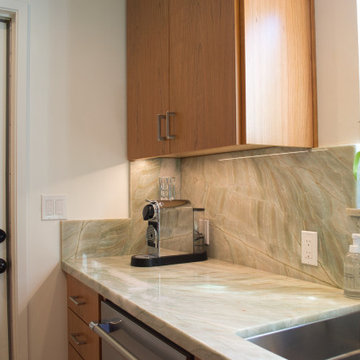
Previously this kitchen had been too tight for words. Moving out some unusable closets in the entry hall and some load bearing walls between the living room and dining room allowed us to create a workable open living space.
 Vision Design
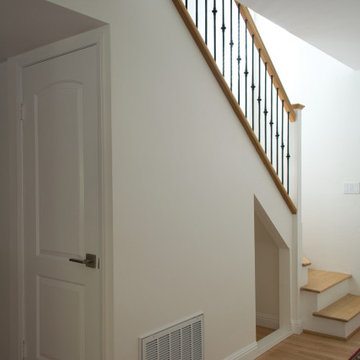
Previously this kitchen had been too tight for words. Moving out some unusable closets in the entry hall and some load bearing walls between the living room and dining room allowed us to create a workable open living space.

 S. D. Jessup Construction, Inc.
The open plan makes a small space very workable. The corner pantry gives lots of storage space.
Inspiration for a small rustic loft-style light wood floor living room remodel with gray walls and a wall-mounted tv
Inspiration for a small rustic loft-style light wood floor living room remodel with gray walls and a wall-mounted tv
 Vision Design
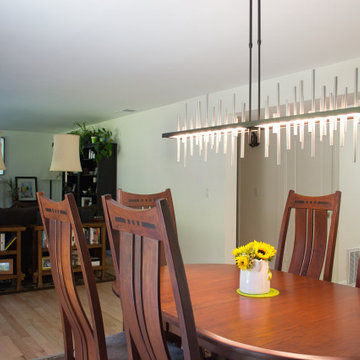
Previously this kitchen had been too tight for words. Moving out some unusable closets in the entry hall and some load bearing walls between the living room and dining room allowed us to create a workable open living space.
 Nichole Weaver
The attached laundry/mudroom wasn't functional so new cabinets, a custom folding area, and a handicap accessible bench make the space more workable.
Photos by Nichole Weaver, Interior Designer
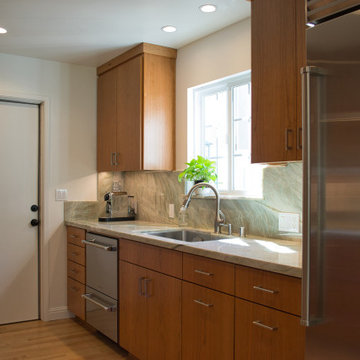 Vision Design
Previously this kitchen had been too tight for words. Moving out some unusable closets in the entry hall and some load bearing walls between the living room and dining room allowed us to create a workable open living space.
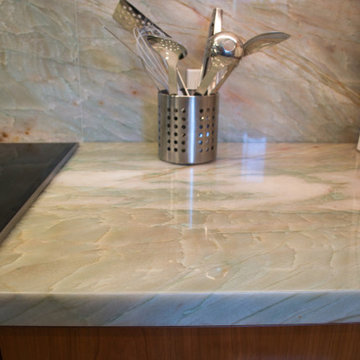 Vision Design
Previously this kitchen had been too tight for words. Moving out some unusable closets in the entry hall and some load bearing walls between the living room and dining room allowed us to create a workable open living space.

 Clark & Co Homes
Doug Petersen Photography
Mid-sized elegant galley light wood floor open concept kitchen photo in Boise with an undermount sink, shaker cabinets, gray cabinets, quartz countertops, white backsplash, stainless steel appliances and a peninsula
Mid-sized elegant galley light wood floor open concept kitchen photo in Boise with an undermount sink, shaker cabinets, gray cabinets, quartz countertops, white backsplash, stainless steel appliances and a peninsula

 Castro Design Studio
Photo by Galina Coada
Transitional light wood floor dining room photo in Atlanta with white walls
Transitional light wood floor dining room photo in Atlanta with white walls
20