
Search results for "Workable" in Home Design Ideas

 The Spotted Frog Designs
Transitional white tile and subway tile ceramic tile and gray floor alcove bathtub photo in Vancouver with shaker cabinets, blue cabinets, a two-piece toilet, gray walls, an undermount sink and quartz countertops
 Patti Dixon Design
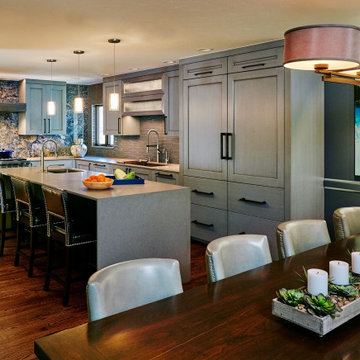
Kitchen redesign to open space for large family. Cook, prep and separate clean up areas are workable.
Example of a large trendy l-shaped medium tone wood floor and brown floor eat-in kitchen design in Denver with an integrated sink, shaker cabinets, gray cabinets, quartz countertops, multicolored backsplash, glass tile backsplash, paneled appliances, an island and white countertops
Example of a large trendy l-shaped medium tone wood floor and brown floor eat-in kitchen design in Denver with an integrated sink, shaker cabinets, gray cabinets, quartz countertops, multicolored backsplash, glass tile backsplash, paneled appliances, an island and white countertops

 Model Remodel
Open-concept l-shaped kitchen with center island © Cindy Apple Photography
Eat-in kitchen - mid-sized contemporary l-shaped medium tone wood floor eat-in kitchen idea in Seattle with an undermount sink, shaker cabinets, white cabinets, quartz countertops, blue backsplash, ceramic backsplash, stainless steel appliances, an island and gray countertops
Eat-in kitchen - mid-sized contemporary l-shaped medium tone wood floor eat-in kitchen idea in Seattle with an undermount sink, shaker cabinets, white cabinets, quartz countertops, blue backsplash, ceramic backsplash, stainless steel appliances, an island and gray countertops
Find the right local pro for your project


 Beckstrom Architecture + Interiors
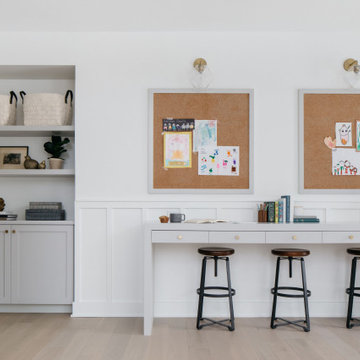
The owners outgrew this quaint 1980's 1200 sf, 2-bedroom house. After searching the area for housing options they decided to work with their existing cottage as the land and tree setting is wonderful. The task was to bring good flow, color, fun and workable spaces for the active family-guided by the stars and moon as exhibited in the gable details. The project was built to a high level in close teamwork with the contractor.

 Interior Marketing Group
Trendy open concept light wood floor living room photo in New York with white walls and a bar

 Debbie Sykes
Inspiration for a mid-sized transitional guest carpeted and brown floor bedroom remodel with beige walls and no fireplace


 Interior Analysis by Allan Skriloff
By removing the laundry room there is now a large workable kitchen. By using a wall of cabinetry it opens up the aria and gives it more air. In the wall there is a broom closet, pantry, integrated refrigerator, dish and glass storage and not visible a Microwave and coffee station on the end around the side of cabinetry

 Kevin B Howard Architects, AIA
Robin Stancliff
Inspiration for a large southwestern master gray tile, limestone tile and beige tile porcelain tile and gray floor open shower remodel with flat-panel cabinets, white cabinets, beige walls, a drop-in sink and limestone countertops
Inspiration for a large southwestern master gray tile, limestone tile and beige tile porcelain tile and gray floor open shower remodel with flat-panel cabinets, white cabinets, beige walls, a drop-in sink and limestone countertops

 Ence Homes
This home is our current model for our community, Tupelo Estates. A large covered porch invites you into this well appointed comfortable home. The joined great room and dining room make for perfect family time or entertaining. The workable kitchen features an island and corner pantry. Separated from the other three bedrooms, the master suite is complete with vaulted ceilings and two walk in closets. This cozy home has everything you need to enjoy the great life style offered at Tupelo Estates.
Jeremiah Barber

 Randy Jeffcoat Builders, Inc.
Large beach style loft-style and formal medium tone wood floor living room photo in Atlanta with beige walls, a corner fireplace, a stone fireplace and a media wall

 Meridian Homes L.L.C. - Brian Aucoin
Inspiration for a mid-sized country white two-story vinyl gable roof remodel in New Orleans

 FMSProjects, Inc.
Concealed laundry area cabinet. Storage in bench seat. New wood table and chairs to match built in cabinet.
Inspiration for a mid-sized craftsman u-shaped medium tone wood floor eat-in kitchen remodel in San Francisco with shaker cabinets, white cabinets, quartz countertops, green backsplash, ceramic backsplash, stainless steel appliances, a peninsula and an undermount sink
Inspiration for a mid-sized craftsman u-shaped medium tone wood floor eat-in kitchen remodel in San Francisco with shaker cabinets, white cabinets, quartz countertops, green backsplash, ceramic backsplash, stainless steel appliances, a peninsula and an undermount sink

 Pleasant Living, LLC
The challenge with this project was to transform a very traditional house into something more modern and suited to the lifestyle of a young couple just starting a new family. We achieved this by lightening the overall color palette with soft grays and neutrals. Then we replaced the traditional dark colored wood and tile flooring with lighter wide plank hardwood and stone floors. Next we redesigned the kitchen into a more workable open plan and used top of the line professional level appliances and light pigmented oil stained oak cabinetry. Finally we painted the heavily carved stained wood moldings and library and den cabinetry with a fresh coat of soft pale light reflecting gloss paint.
Photographer: James Koch
 Pleasant Living, LLC
The challenge with this project was to transform a very traditional house into something more modern and suited to the lifestyle of a young couple just starting a new family. We achieved this by lightening the overall color palette with soft grays and neutrals. Then we replaced the traditional dark colored wood and tile flooring with lighter wide plank hardwood and stone floors. Next we redesigned the kitchen into a more workable open plan and used top of the line professional level appliances and light pigmented oil stained oak cabinetry. Finally we painted the heavily carved stained wood moldings and library and den cabinetry with a fresh coat of soft pale light reflecting gloss paint.
Photographer: James Koch

 User
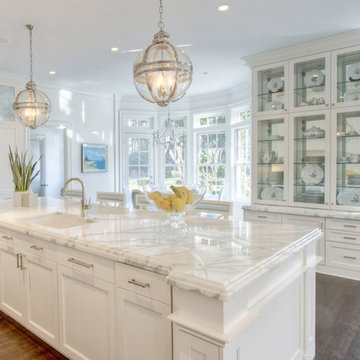
Mid-sized elegant u-shaped porcelain tile kitchen photo in Miami with an undermount sink, raised-panel cabinets, medium tone wood cabinets, quartzite countertops, beige backsplash, stone slab backsplash, stainless steel appliances and a peninsula


 Custom Kitchens by John Wilkins, Inc.
Mike Kaskel
Small transitional u-shaped light wood floor and brown floor enclosed kitchen photo in San Francisco with an undermount sink, recessed-panel cabinets, medium tone wood cabinets, quartz countertops, gray backsplash, stone slab backsplash, stainless steel appliances, no island and gray countertops
Small transitional u-shaped light wood floor and brown floor enclosed kitchen photo in San Francisco with an undermount sink, recessed-panel cabinets, medium tone wood cabinets, quartz countertops, gray backsplash, stone slab backsplash, stainless steel appliances, no island and gray countertops

 Tierra Concepts
Large eclectic l-shaped dark wood floor and brown floor kitchen photo in Albuquerque with flat-panel cabinets, blue cabinets, stainless steel appliances, an island, white countertops, gray backsplash and cement tile backsplash
24