
Search results for "Workable" in Home Design Ideas
 Weitzer Company
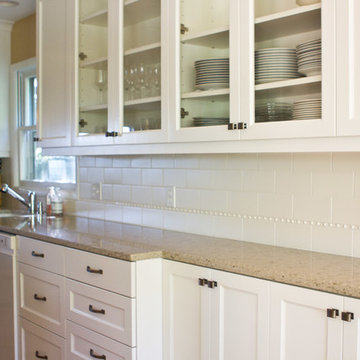
The client wanted some cabinets to remain at typical dimensions. By limiting the depth of a portion of counter space, Nick Weitzer Company created a workable, accessible surface for all users. Photographs by Cristin Norine.


 Tailored Living of Central CT
Kitchen and Laundry Room Maximize Space - A beautifully workable solution integrates the laundry facilities with kitchen space for efficiency and storage optimization.
Find the right local pro for your project


 Fabcab
Location: Port Townsend, Washington.
Photography by Dale Lang
Eat-in kitchen - mid-sized transitional l-shaped bamboo floor eat-in kitchen idea in Seattle with a double-bowl sink, shaker cabinets, light wood cabinets, solid surface countertops, white backsplash, subway tile backsplash, stainless steel appliances and an island
Eat-in kitchen - mid-sized transitional l-shaped bamboo floor eat-in kitchen idea in Seattle with a double-bowl sink, shaker cabinets, light wood cabinets, solid surface countertops, white backsplash, subway tile backsplash, stainless steel appliances and an island
 Vision Design
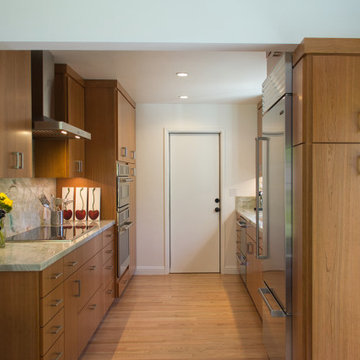
Previously this kitchen had been too tight for words. Moving out some unusable closets in the entry hall and some load bearing walls between the living room and dining room allowed us to create a workable open living space.
 Vision Design
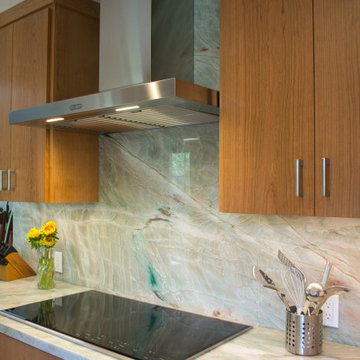
Previously this kitchen had been too tight for words. Moving out some unusable closets in the entry hall and some load bearing walls between the living room and dining room allowed us to create a workable open living space.

 Fresh Interiors, Designs For Coastal Living
Historic Captains House in Centerville MA, Captain David Kelly House transforms a small kitchen and living space into a beautiful contemporary yet coastal workable kitchen. With 2 sinks, 2 dishwashers and 2 ovens, they can better service their guests.
 Vision Design
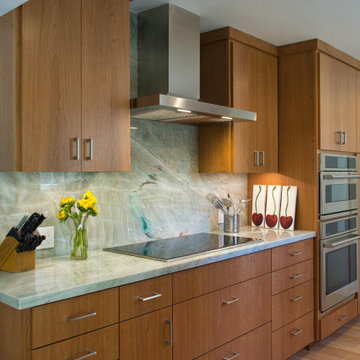
Previously this kitchen had been too tight for words. Moving out some unusable closets in the entry hall and some load bearing walls between the living room and dining room allowed us to create a workable open living space.
 Pate Meadows Designs
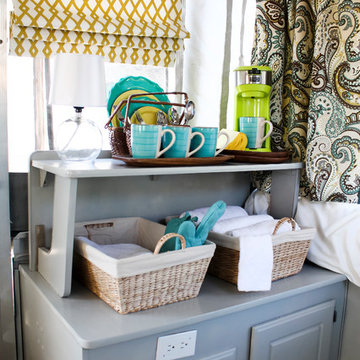
We did workable roman shades with magnets sewn in and spaced evenly apart so the they go up and down without all the cords!!! Cassidy Joy Reynolds / Pate Meadows Designs

 Melton Design Build
This home gym is the perfect space for a quick workout. Located on the second floor, the room is utilized by the homeowners and created for their lifestyle. The large windows allow for natural light for the perfect workout.
Mark Quentin, StudioQphoto.com

 Mother Hubbard's Custom Cabinetry
Example of a small arts and crafts u-shaped medium tone wood floor eat-in kitchen design with an undermount sink, shaker cabinets, white cabinets, quartz countertops, white backsplash, porcelain backsplash, stainless steel appliances and an island

 Ford & Associates
Natalie Roberts Photography
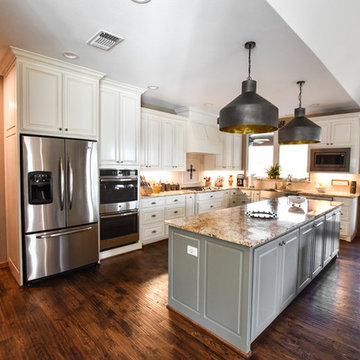
The before of this new remodel was a 'tuscan' look with the island turned the other way with a cooktop on the island. It allowed only three small armless stools and no functional work space. By turning the island and making it oversized, moving the cooktop to a seperate location, we have a very workable kitchen for this amazing cook!!


 Kristen Wall
W2WHC designed this entire space remotely with the help of a motivated client and some fabulous resources. Photo credit to Marcel Page Photography.
Living room - small transitional open concept and formal dark wood floor living room idea in Bridgeport with gray walls, no fireplace and a wall-mounted tv
Living room - small transitional open concept and formal dark wood floor living room idea in Bridgeport with gray walls, no fireplace and a wall-mounted tv

 Sever Homes Inc.
Inspiration for a large timeless brown two-story mixed siding gable roof remodel in Toronto with a shingle roof
 The Cabinet Store, Inc.
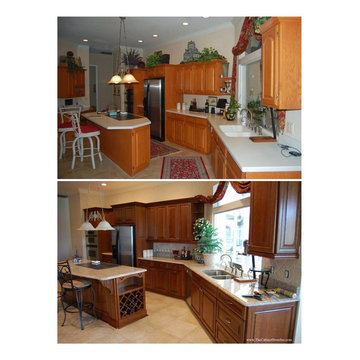
The angles of the kitchen present a unique design opportunity. By using them to increase the workable space, the kitchen is opened up and feels more inviting.


 Draperies of Palm Beach
workable sheer austrian shade with stationary lined and interlined side panels tied back with decorator tir backs. Featuring an oval arch upholstered cornice with edge scallops edged in decorator trim.
21