
Search results for "Workable" in Home Design Ideas


 Artisan Interiors & Builders
Kitchen - large transitional l-shaped dark wood floor kitchen idea in Charleston with a farmhouse sink, beaded inset cabinets, white cabinets, marble countertops, white backsplash, subway tile backsplash, white appliances and an island


Find the right local pro for your project

 Sarah Kahn Turner
This family needed a family kitchen. With one young son and another on the way they needed a space that would allow views to the rest of the house and space to move around 2 active children. A fresh color scheme and classic choices were implemented to create a fresh space for them. Sarah worked with both husband and wife to create a workable space that had plenty of storage and appealed to their design aesthetic.

 Parson Architecture
Inspiration for a mid-sized 1950s white one-story stucco exterior home remodel in Phoenix

 Donald Lococo Architects
John Cole Photography
Example of a beach style gray wood exterior home design in Boston
Example of a beach style gray wood exterior home design in Boston

 Michelle Tumlin Design, LLC
Example of a huge transitional beige two-story stone house exterior design in Austin with a hip roof and a tile roof

Walk-in closet - mid-sized transitional gender-neutral walk-in closet idea in Los Angeles with medium tone wood cabinets and flat-panel cabinets

 Cummings Architecture + Interiors
The 1790 Garvin-Weeks Farmstead is a beautiful farmhouse with Georgian and Victorian period rooms as well as a craftsman style addition from the early 1900s. The original house was from the late 18th century, and the barn structure shortly after that. The client desired architectural styles for her new master suite, revamped kitchen, and family room, that paid close attention to the individual eras of the home. The master suite uses antique furniture from the Georgian era, and the floral wallpaper uses stencils from an original vintage piece. The kitchen and family room are classic farmhouse style, and even use timbers and rafters from the original barn structure. The expansive kitchen island uses reclaimed wood, as does the dining table. The custom cabinetry, milk paint, hand-painted tiles, soapstone sink, and marble baking top are other important elements to the space. The historic home now shines.
Eric Roth

 Wanda Ely Architect Inc.
The black tile is a bold graphic gesture that defines the kitchen space within an open-concept floor plan, and relates to the fireplace in the living room - visually, and conceptually, these are two ‘heaths’ that anchor the home and attract the family to gather around.
Photo by Scott Norsworthy

 Sarah Kahn Turner
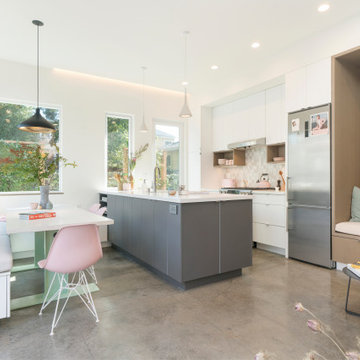
This family needed a family kitchen. With one young son and another on the way they needed a space that would allow views to the rest of the house and space to move around 2 active children. A fresh color scheme and classic choices were implemented to create a fresh space for them. Sarah worked with both husband and wife to create a workable space that had plenty of storage and appealed to their design aesthetic.

 Stephen Missirlian - Missirlian Properties
Trendy u-shaped dark wood floor kitchen photo in Chicago with an undermount sink, flat-panel cabinets, gray cabinets, stainless steel appliances and a peninsula


 User
Inspiration for a mid-sized craftsman stone front porch remodel in Raleigh with a roof extension

 Organization & Relocation
We are located in Colorado, but would love to travel for you!
Mid-sized elegant women's carpeted walk-in closet photo in Denver with open cabinets and white cabinets
Mid-sized elegant women's carpeted walk-in closet photo in Denver with open cabinets and white cabinets

 Lincoln Cabinet
Kitchen - mid-sized transitional porcelain tile and gray floor kitchen idea in Omaha with an undermount sink, shaker cabinets, dark wood cabinets, granite countertops, beige backsplash, stainless steel appliances and an island
 Sarah Kahn Turner
This family needed a family kitchen. With one young son and another on the way they needed a space that would allow views to the rest of the house and space to move around 2 active children. A fresh color scheme and classic choices were implemented to create a fresh space for them. Sarah worked with both husband and wife to create a workable space that had plenty of storage and appealed to their design aesthetic.

 Brett Helsham Designs
Enclosed kitchen - small eclectic galley ceramic tile enclosed kitchen idea in New York with an undermount sink, shaker cabinets, blue cabinets, quartz countertops, gray backsplash, mosaic tile backsplash, stainless steel appliances and no island
 DMW Interior Design
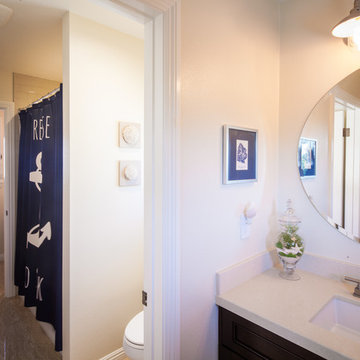
Deina Wakeham is an Interior Designer serving the Orange County area. This Jack and Jill bathroom was an addition onto the outside of the second floor of this home, adjoining two bedrooms. The perfect design solution for adding much needed extra workable space as well as resale value.
Photos by:
Andrew Boyack www.andrewwaynestudio.com
25