
Search results for "Workable" in Home Design Ideas


 Ence Homes
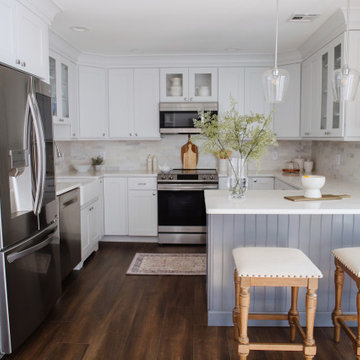
This home is our current model for our community, Tupelo Estates. A large covered porch invites you into this well appointed comfortable home. The joined great room and dining room make for perfect family time or entertaining. The workable kitchen features an island and corner pantry. Separated from the other three bedrooms, the master suite is complete with vaulted ceilings and two walk in closets. This cozy home has everything you need to enjoy the great life style offered at Tupelo Estates.
Jeremiah Barber

 Rick & Cindy Black Architects
Whit Preston; styling by Creative & Sons
Closet - mid-century modern closet idea in Austin
Closet - mid-century modern closet idea in Austin
Find the right local pro for your project

 User
What would a kitchen be without a large island for entertaining and cooking? These clients wanted to make the most of their space by creating good “workable” space that would be utilized in their kitchen everyday. Not only do their 3 boys eat up at the island every morning before school, but also together as a family, they entertain and cook up delicious meals in this beautiful kitchen.
Photo Credit - Don Molyneaux

 Cring Design
Eat-in kitchen - large transitional u-shaped ceramic tile eat-in kitchen idea in Sydney with an undermount sink, recessed-panel cabinets, stainless steel cabinets, quartz countertops, white backsplash, glass sheet backsplash, stainless steel appliances and a peninsula
Eat-in kitchen - large transitional u-shaped ceramic tile eat-in kitchen idea in Sydney with an undermount sink, recessed-panel cabinets, stainless steel cabinets, quartz countertops, white backsplash, glass sheet backsplash, stainless steel appliances and a peninsula

 Lesley Glotzl
Jeff Glotzl
Corner shower - small eclectic master stone tile, black and white tile and gray tile marble floor corner shower idea with an undermount sink, flat-panel cabinets, black cabinets, marble countertops, a one-piece toilet and white walls
Corner shower - small eclectic master stone tile, black and white tile and gray tile marble floor corner shower idea with an undermount sink, flat-panel cabinets, black cabinets, marble countertops, a one-piece toilet and white walls

 Lochwood-Lozier Custom Homes
Family room - large contemporary enclosed concrete floor family room idea in Seattle with a bar, white walls, no fireplace and a wall-mounted tv

 NYC Interior Design
Soho Landmark - NYC Interior Design
Study room - mid-sized modern built-in desk dark wood floor study room idea in New York with white walls and no fireplace
Study room - mid-sized modern built-in desk dark wood floor study room idea in New York with white walls and no fireplace
 Ence Homes
This home is our current model for our community, Tupelo Estates. A large covered porch invites you into this well appointed comfortable home. The joined great room and dining room make for perfect family time or entertaining. The workable kitchen features an island and corner pantry. Separated from the other three bedrooms, the master suite is complete with vaulted ceilings and two walk in closets. This cozy home has everything you need to enjoy the great life style offered at Tupelo Estates.
Jeremiah Barber


 Philbrook Construction Services Group, Inc.
Abby Grattan - Grattan Imaging
Eat-in kitchen - transitional u-shaped medium tone wood floor and brown floor eat-in kitchen idea in Boston with an undermount sink, flat-panel cabinets, white cabinets, no island and gray countertops
Eat-in kitchen - transitional u-shaped medium tone wood floor and brown floor eat-in kitchen idea in Boston with an undermount sink, flat-panel cabinets, white cabinets, no island and gray countertops

 Walker Woodworking
Kitchen cabinets define the look of a room and can even influence the entire home. This beautiful kitchen has inset cabinetry, which has made this once small difficult kitchen now easily workable with 4 work stations. Cabinetry is painted a classic color choice of Benjamin Moore Dove White, highlighted with beautiful brass hardware and salmon accents placed in the room, this kitchen is now warm and inviting with a casual but yet refined feel.
Stacey Walker

 Transitions Designs
This kitchen is designed for an active family who loves to bake, cook and entertain. It is beautifully functional, provides room for multiple cooks, storage for all the kitchen gadgets, lots of space for preparation, an eat-in area and a workable flow to the rest of the house. Relocating appliances eliminates the bottleneck. In addition, opening up the wall to the dining room allows for conversation and pass through but still provides needed storage with beautiful glass front cabinets. Photo:J. Brent Reeves

 Kat Alves Photography
Popp Littrell Architecture + Interiors
Living room - contemporary formal and open concept light wood floor living room idea in San Francisco with white walls
Living room - contemporary formal and open concept light wood floor living room idea in San Francisco with white walls

 Ence Homes
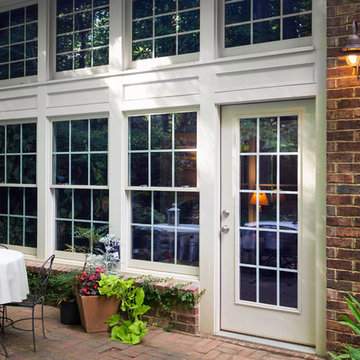
This home is our current model for our community, Tupelo Estates. A large covered porch invites you into this well appointed comfortable home. The joined great room and dining room make for perfect family time or entertaining. The workable kitchen features an island and corner pantry. Separated from the other three bedrooms, the master suite is complete with vaulted ceilings and two walk in closets. This cozy home has everything you need to enjoy the great life style offered at Tupelo Estates.
Jeremiah Barber
 Ence Homes
This home is our current model for our community, Tupelo Estates. A large covered porch invites you into this well appointed comfortable home. The joined great room and dining room make for perfect family time or entertaining. The workable kitchen features an island and corner pantry. Separated from the other three bedrooms, the master suite is complete with vaulted ceilings and two walk in closets. This cozy home has everything you need to enjoy the great life style offered at Tupelo Estates.
Jeremiah Barber
 User
Leanna Rathkelly photo: A home near the ocean in Victoria, BC, gets a contemporary exterior update, including new shingle siding painted misty blue-grey and trim finished in bright white. The back features a dining room addition that opens with French doors right onto the outdoor dining area. A shed has been renovated to become a workable office and storage area.


 User
Example of a small mountain style l-shaped medium tone wood floor and brown floor eat-in kitchen design with laminate countertops, red backsplash, an island, a double-bowl sink, raised-panel cabinets, light wood cabinets and stainless steel appliances
29