
Search results for "Workable" in Home Design Ideas

 Studio Dearborn
A lovely rustic modern kitchen in cerused rift sawn oak cabinetry by Studio Dearborn. White Macauba quartzite countertops and backsplash by Marble America. Wolf 48” range. Refrigerator by Subzero. Dishwasher by Bosch. Garrison pendant lights by Arteriors. Schaub & Co. Italian Contemporary pulls 6” in Brushed brass finish. Photography c 2015 by Jeff McNamara.
 Clark and Clark Interiors
Dustin Peck Photography
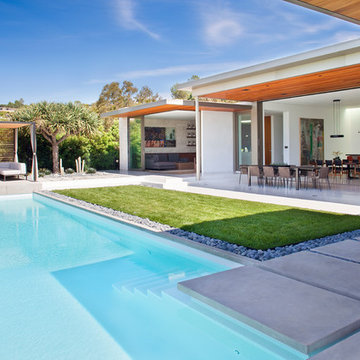
Inspiration for a 1960s exterior home remodel in Charlotte
Inspiration for a 1960s exterior home remodel in Charlotte
Find the right local pro for your project



 Arcadia Builders LLC
Example of a cottage light wood floor and beige floor entryway design in Phoenix with white walls and a blue front door


 Solomon Rodgers Photography

Home office library - large country freestanding desk medium tone wood floor home office library idea in Dallas with gray walls
 Architectural Building Arts, Inc.
Joe DeMaio Photography

Mid-sized elegant stone screened-in back porch photo in Other with a roof extension
Mid-sized elegant stone screened-in back porch photo in Other with a roof extension

 Gunlock Homes
Utility room - traditional galley brown floor utility room idea in Denver with recessed-panel cabinets, white cabinets, gray walls, a side-by-side washer/dryer and brown countertops

 Pleasant Living, LLC
The challenge with this project was to transform a very traditional house into something more modern and suited to the lifestyle of a young couple just starting a new family. We achieved this by lightening the overall color palette with soft grays and neutrals. Then we replaced the traditional dark colored wood and tile flooring with lighter wide plank hardwood and stone floors. Next we redesigned the kitchen into a more workable open plan and used top of the line professional level appliances and light pigmented oil stained oak cabinetry. Finally we painted the heavily carved stained wood moldings and library and den cabinetry with a fresh coat of soft pale light reflecting gloss paint.
Photographer: James Koch
 Buildplan

Example of a small minimalist u-shaped light wood floor eat-in kitchen design in New York with an undermount sink, flat-panel cabinets, light wood cabinets, quartzite countertops, white backsplash, paneled appliances, a peninsula and white countertops

 Jackson Paige Interiors, Inc.
William Hefner Architecture, Erika Bierman Photography
Inspiration for a transitional dark wood floor and brown floor seated home bar remodel in Los Angeles with white backsplash, stone slab backsplash and gray countertops
Inspiration for a transitional dark wood floor and brown floor seated home bar remodel in Los Angeles with white backsplash, stone slab backsplash and gray countertops
 Bluewater Construction Group Inc.

There are two water features built into the design along with a cool fire pit. The natural stone work gives this large back yard ample amount of space to entertain guests. The lighting is well done to really make your evening very pleasant.
 Haven Design and Construction

Our team was thrilled to design and furnish a beautiful blush nursery for baby Sloan's imminent arrival. The large scale rose wallpaper was the inspiration for the room's feminine design. Pale gray walls provide a quiet backdrop to the patterned wallpaper. Blush window treatments, crisp white furniture, and beautifully detailed children's artwork finish the space. The natural light flooding through the windows provides a tranquil space for a newborn baby.
 Thomas G Wells Construction, LLC

Concrete counter tops and wall tile from Mercer Museum in Doylestown Pa.
Inspiration for a small rustic u-shaped slate floor enclosed kitchen remodel in Philadelphia with a farmhouse sink, raised-panel cabinets, yellow cabinets, terra-cotta backsplash, white appliances, no island, wood countertops and beige backsplash
Inspiration for a small rustic u-shaped slate floor enclosed kitchen remodel in Philadelphia with a farmhouse sink, raised-panel cabinets, yellow cabinets, terra-cotta backsplash, white appliances, no island, wood countertops and beige backsplash
 Level Exposure, LLC
Designed and Built by: Cottage Home Company
Photographed by: Kyle Caldabaugh of Level Exposure
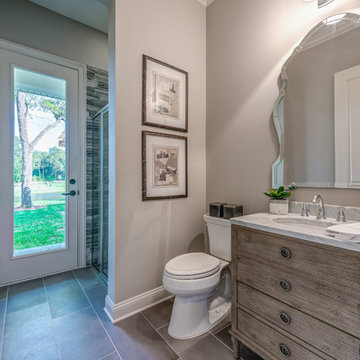
Inspiration for a transitional bathroom remodel in Jacksonville
Inspiration for a transitional bathroom remodel in Jacksonville

 Scott Christopher Homes
Large transitional master gray tile and marble tile bathroom photo in Grand Rapids with marble countertops, shaker cabinets, white cabinets, beige walls and an undermount sink
 Ron Manzo Design
Kitchen

Inspiration for a huge mediterranean galley travertine floor eat-in kitchen remodel in Orlando with an undermount sink, raised-panel cabinets, granite countertops, green backsplash, stone tile backsplash, stainless steel appliances, two islands and beige cabinets
Inspiration for a huge mediterranean galley travertine floor eat-in kitchen remodel in Orlando with an undermount sink, raised-panel cabinets, granite countertops, green backsplash, stone tile backsplash, stainless steel appliances, two islands and beige cabinets

 BANDD DESIGN
We infused jewel tones and fun art into this Austin home.
Project designed by Sara Barney’s Austin interior design studio BANDD DESIGN. They serve the entire Austin area and its surrounding towns, with an emphasis on Round Rock, Lake Travis, West Lake Hills, and Tarrytown.
For more about BANDD DESIGN, click here: https://bandddesign.com/
To learn more about this project, click here: https://bandddesign.com/austin-artistic-home/
4