
Search results for "Workable" in Home Design Ideas
 Interior Analysis by Allan Skriloff
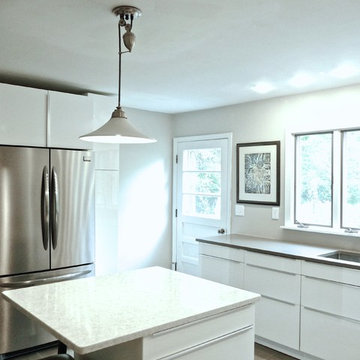
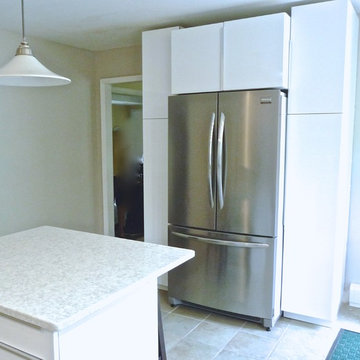
Moved the refrigerator and added floor to ceiling cabinets with pull out shelves. One side for dishes and the other as a pantry.
Enclosed kitchen - mid-sized contemporary l-shaped porcelain tile enclosed kitchen idea in New York with an undermount sink, flat-panel cabinets, white cabinets, quartz countertops, stainless steel appliances and an island
Enclosed kitchen - mid-sized contemporary l-shaped porcelain tile enclosed kitchen idea in New York with an undermount sink, flat-panel cabinets, white cabinets, quartz countertops, stainless steel appliances and an island
 Carole Kitchen and Bath Design
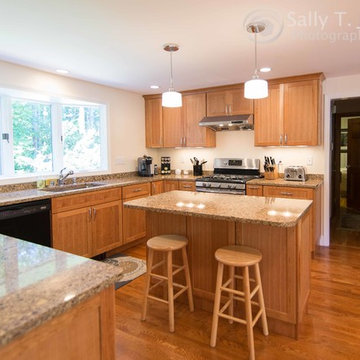
A gorgeous custom kitchen using Diamond semi-custom cabinetry! This client was very interested in increasing storage and having more workable counter space. The space was opened up and full of light, so we opted for a Natural Finish Cherry Wood, and contrasted with a lighter Silestone natural quartz counter top. Make sure to see the pictures highlighting both storage and maximizing workable counter space.
www.kitchenpeople.com
Photo Credit: www.sallytjohnston.com
Find the right local pro for your project
 Interior Analysis by Allan Skriloff
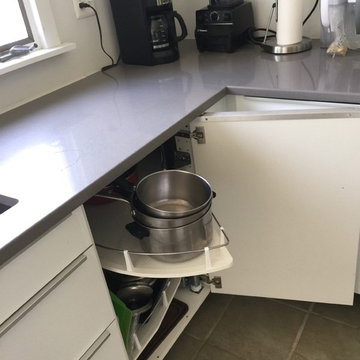
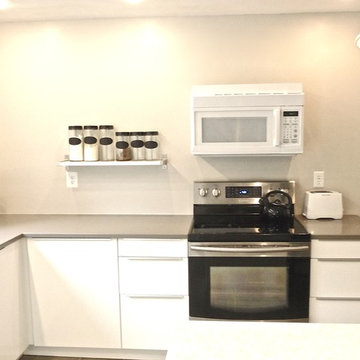
Mid-sized trendy u-shaped porcelain tile enclosed kitchen photo in New York with an undermount sink, flat-panel cabinets, white cabinets, quartz countertops, stainless steel appliances and an island
 Interior Analysis by Allan Skriloff
By moving the refrigerator to this wall gives more prep space and on one side of the refrigerator. pantry and the other side which is never the dish washer for dishes etc.
 VEDA Interior Design

Example of a small trendy built-in desk light wood floor study room design in Los Angeles with white walls
 Klassmore

Inspiration for a contemporary dark wood floor eat-in kitchen remodel in Toronto with an undermount sink, open cabinets, stainless steel appliances and an island

 McCabe Design & Interiors
Photography by Tracey Ayton
Example of a large trendy l-shaped porcelain tile and beige floor kitchen design in Vancouver with an undermount sink, flat-panel cabinets, quartz countertops, white backsplash, porcelain backsplash, stainless steel appliances, an island, white countertops and white cabinets
Example of a large trendy l-shaped porcelain tile and beige floor kitchen design in Vancouver with an undermount sink, flat-panel cabinets, quartz countertops, white backsplash, porcelain backsplash, stainless steel appliances, an island, white countertops and white cabinets
 Fide Living Pte Ltd

Inspiration for a contemporary kitchen remodel in Singapore with an undermount sink, flat-panel cabinets, white cabinets, black appliances and an island
 avenue design inc
Aia photography
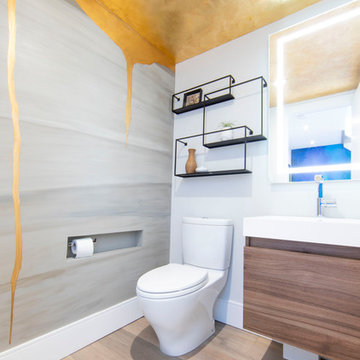
Inspiration for a mid-sized contemporary light wood floor and beige floor powder room remodel in Toronto with flat-panel cabinets, medium tone wood cabinets, a one-piece toilet, a console sink, white countertops and gray walls
Inspiration for a mid-sized contemporary light wood floor and beige floor powder room remodel in Toronto with flat-panel cabinets, medium tone wood cabinets, a one-piece toilet, a console sink, white countertops and gray walls
 Rockwood Custom Homes
Zoon Media
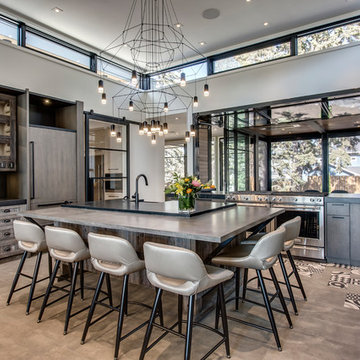
Kitchen - large contemporary concrete floor and gray floor kitchen idea in Calgary with flat-panel cabinets, concrete countertops, stainless steel appliances, an island, brown cabinets, window backsplash and gray countertops
Kitchen - large contemporary concrete floor and gray floor kitchen idea in Calgary with flat-panel cabinets, concrete countertops, stainless steel appliances, an island, brown cabinets, window backsplash and gray countertops

 Contempo Studio
Facade Design for this upcoming Mansion in Kleinburg Heights
Huge transitional white two-story stone house exterior photo in Toronto with a hip roof and a tile roof
Huge transitional white two-story stone house exterior photo in Toronto with a hip roof and a tile roof
 Packard Cabinetry of Sea Cliff
---Matthew Adam Photography
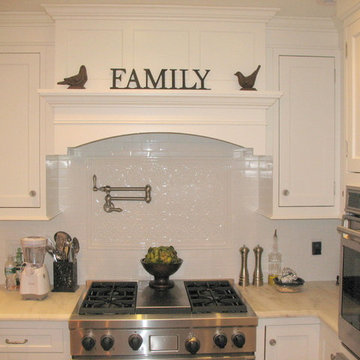
Eat-in kitchen - large traditional l-shaped dark wood floor eat-in kitchen idea in New York with an undermount sink, shaker cabinets, white cabinets, marble countertops, stainless steel appliances and an island
Eat-in kitchen - large traditional l-shaped dark wood floor eat-in kitchen idea in New York with an undermount sink, shaker cabinets, white cabinets, marble countertops, stainless steel appliances and an island


 User


UserLeanna Rathkelly photo: A home near the ocean in Victoria, BC, gets a contemporary exterior update, including new shingle siding painted misty blue-grey and trim finished in bright white. The back features a dining room addition that opens with French doors right onto the outdoor dining area. A garage has been renovated to become a workable office and storage area.

 King Home Remodeling
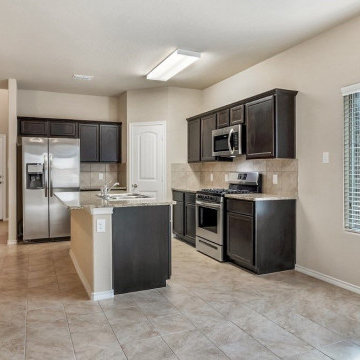
At King Home Remodeling, general contractors in Los Angeles, we can help with complete modern solutions for kitchen remodeling in Los Angeles and neighboring cities. We specialize in custom-built spaces that give you a more functionality. Our kitchen renovation services in Los Angeles are designed to help those in need of professional general contractors in Los Angeles.
General Contractors for Kitchen Remodeling in Los Angeles, CA - https://www.kinghomeremodeling.com/
 Pittam Associates, Inc.
Photo credit: Rod Pittam
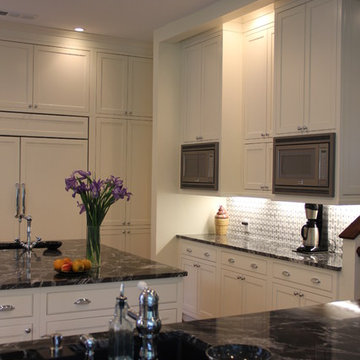
Inspiration for a timeless kitchen remodel in Atlanta
Inspiration for a timeless kitchen remodel in Atlanta
9