
Search results for "Workable" in Home Design Ideas
 Pleasant Living, LLC

The challenge with this project was to transform a very traditional house into something more modern and suited to the lifestyle of a young couple just starting a new family. We achieved this by lightening the overall color palette with soft grays and neutrals. Then we replaced the traditional dark colored wood and tile flooring with lighter wide plank hardwood and stone floors. Next we redesigned the kitchen into a more workable open plan and used top of the line professional level appliances and light pigmented oil stained oak cabinetry. Finally we painted the heavily carved stained wood moldings and library and den cabinetry with a fresh coat of soft pale light reflecting gloss paint.
Photographer: James Koch
 Pleasant Living, LLC
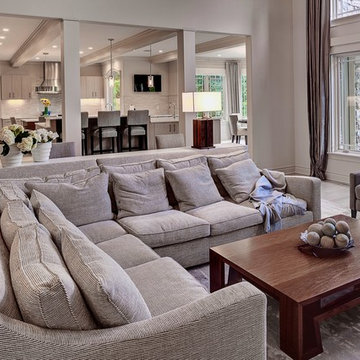
The challenge with this project was to transform a very traditional house into something more modern and suited to the lifestyle of a young couple just starting a new family. We achieved this by lightening the overall color palette with soft grays and neutrals. Then we replaced the traditional dark colored wood and tile flooring with lighter wide plank hardwood and stone floors. Next we redesigned the kitchen into a more workable open plan and used top of the line professional level appliances and light pigmented oil stained oak cabinetry. Finally we painted the heavily carved stained wood moldings and library and den cabinetry with a fresh coat of soft pale light reflecting gloss paint.
Photographer: James Koch

 Milima Design
Kitchen - contemporary l-shaped light wood floor and beige floor kitchen idea in San Francisco with a single-bowl sink, flat-panel cabinets, light wood cabinets, gray backsplash, stainless steel appliances, an island and gray countertops
Find the right local pro for your project

 A.B. Edward Enterprises, Inc.
Historic 1913 North Shore Farmhouse Gets Complete Makeover
1913 Glenview, IL Farmhouse
Glenview, Il. (December 10, 2013) — A century-old Glenview home successfully completed it’s extensive exterior restoration courtesy of Chicagoland home exterior company A.B. Edward Enterprises, Inc. Originally built in 1913, the house is a two-story framed farmhouse.
View Entire Story >> http://bit.ly/1bvHPnT
“These are the types of projects our company loves performing,” said Bo Mikuta, president of A.B. Edward. “When we met with the client we discussed the scope of the remodel, reviewed a list of project changes, and put together a workable budget, and we were very excited to be chosen as the sole contractor.”
Remodeling this farmhouse required a myriad of exterior services, all provided by the one contractor. A.B. Edward rebuilt the porch entirely and restored the brick foundation. A.B. Edward also installed GAF roofing shingles, Pella windows, and James Hardie lap and shake siding.
The complete list of services performed for the farmhouse’s renovation include the following:
- GAF Roofing Shingles
- James Hardie Siding
- Pella Windows
- Aluminum Gutter Gards
- Custom Garage Doors
- Wall Insulation
- Masonry Chimney Rebuild
- Electrical Installation / Repair
- Carpentry Deck and Porch Build
- Restoration of Brick Foundation
Owner Megan McClug said:
“How do you describe the work of successfully reviving a piece of history over 100 years old? Some might call it a miracle. We call it experience, talent and attention to detail. The exterior of our 100-year old farmhouse needed every bit of attention to make it an energy efficient and secure home for our young family. It was important to us to find a local-community company and also one with deep know-how about remodeling exteriors. A.B. Edward is the definition of an exterior home specialist, and our experience working with them was simply the best.
A.B. Edward gave us a detailed construction contract and they were attentive to every change, addition and question we raised during both the bidding and finalization. Their entire crew worked very hard and were extremely efficient and clean. They also completed our project on time and within budget! A.B. Edward replaced our home’s roof, 22 windows, insulated the walls, new siding, gutters, garage door, and demolished and built a new porch within 3 months.”
The Glenview farmhouse was built in 1913. It went on the market in 1961 with a non-conforming apartment on the second floor. A.B. Edward completed the exterior restoration in four months.
A.B. Edward has been family owned and operated since it began business in 2003. Serving the Chicagoland area’s home exterior needs, A.B. Edward is located in Wheeling, IL, and can be contacted at (847) 827-1605 or info@abedward.com.
“We are so happy with the look and feel of our remodeled exterior home. Thank you to everyone at AB Edward!
###
About A.B. Edward Enterprises, Inc.
Since 2003 A.B. Edward Enterprises, Incorporated has been providing Chicagoland homeowners with products and installations in the home exteriors industry. A.B. Edward has an unblemished A+ Better Business Bureau Rating, and is a repeat winner of the Angie’s List Super Service Award. A.B. Edward is a certified installer of the market’s top leading products including GAF, DaVinci, North Shore Prime, Greenstone Slate, Waldun Shake, James Hardie, Mastic, Pella, Velux, Marvin, Jeld-wen, Simonton, Advanced, and more. Today, the family-owned and operated business proudly employs more than 30 people, and their services go well beyond roofing to include masonry, insulation, decks, exterior painting, stucco, carpentry and more.
 Pleasant Living, LLC

The challenge with this project was to transform a very traditional house into something more modern and suited to the lifestyle of a young couple just starting a new family. We achieved this by lightening the overall color palette with soft grays and neutrals. Then we replaced the traditional dark colored wood and tile flooring with lighter wide plank hardwood and stone floors. Next we redesigned the kitchen into a more workable open plan and used top of the line professional level appliances and light pigmented oil stained oak cabinetry. Finally we painted the heavily carved stained wood moldings and library and den cabinetry with a fresh coat of soft pale light reflecting gloss paint.
Photographer: James Koch
 Gretchen Lyons

This kitchen was transformed from a dated builder grade kitchen to this open and workable space.
Photography by: Libbie Martin
Inspiration for a large timeless u-shaped brown floor and medium tone wood floor eat-in kitchen remodel in Other with an undermount sink, white cabinets, quartz countertops, gray backsplash, subway tile backsplash, stainless steel appliances, an island, white countertops and raised-panel cabinets
Inspiration for a large timeless u-shaped brown floor and medium tone wood floor eat-in kitchen remodel in Other with an undermount sink, white cabinets, quartz countertops, gray backsplash, subway tile backsplash, stainless steel appliances, an island, white countertops and raised-panel cabinets
 Roeser Home Remodeling
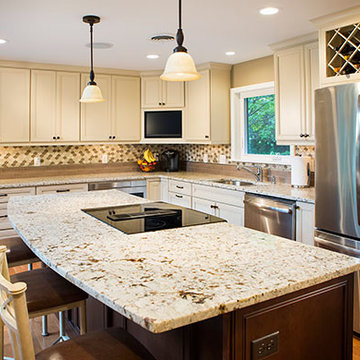
Kitchens are constantly referred to as the “center or heart” of the home. This kitchen is truly the center of this home and full of heart! Living space on each end of this kitchen and an entry to the lower level-challenged our designer with opening this kitchen to more light and workable space.
That wasn’t even the full extent of challenges-this kitchen in order to gain more space also needed to house the laundry. Combining two rooms into one cohesive space for the daily task of cooking and laundry put Roeser to the test. Our team made sure every inch was not only workable but also provided the most storage space as well. After solving these requests, there was just one more request……a television for Dad, the only thing he asked for.
We believe our design team nailed it and our craftsman brought it to life!
Wellborn Select Harmony Maple Cabinets in a Sandstone finish brightened the surround of the once dark kitchen and the same cabinet style in a Sienna Charcoal finish created the island adding warmth and depth to the space.
From the neutral tones, the space “pops” with color in the backsplash. Using a combination of tiles, the backsplash came together with three tile favorites adding interest and color. Two rows of AE “Tongue in Chic” 2 ½” X 10 ½” in Latte are followed by one row or AE “Man About You” Mademoiselle Gloss Bar liner and then PMI Tara Blend Lantern from the countertop to bottom of the wall cabinets.
Two new ViWincoCasement Windows added to the newness of the space and provide a beautiful view from their kitchen. In addition, 5” LED can lights, Xenon under counter lights, and two island pendant lights, all on dimmers, provide all the lighting necessary for either task or ambiance lighting.
Century “Estate Plank” pre-finish hardwood flooring was installed in a straight pattern grounded the space adding to its beauty.New stainless steel appliances include a GE cabinet depth French door refrigerator, GE dishwasher with top controls, 30” Sharp microwave drawer, and a Jen-Aire30” range finishes out all the modern conveniences.
A custom corner cabinet, built in the Roeser mill-shop, housed the television and provided storage above.
Laundry is hidden in a banquet of cabinets with slide back doors. The Bosch Compact washer and dryer front loaders in white area perfect fit. The long countertop matching the rest of the kitchen in the 3 cm Snowfall Granite provides plenty of room for folding clothes.
 Collins Remodeling
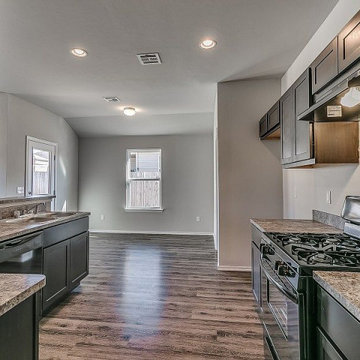
At Collins Remodeling, we are kitchen and bath remodelers in San Lorenzo offering professional solutions for kitchen remodeling in San Lorenzo. No matter what the job might be, our team of experienced kitchen and bath remodelers in San Lorenzo has the skills and the technical know-how to get the best results. We will not only help you make your kitchen and bathroom beautiful, but we’ll also make the spaces more efficient so that you can get a better experience and just enjoy your home's comfort.
Kitchen Remodel in San Lorenzo, CA - https://www.collinsremodeling.com/
 Studio3 Design, Inc.
Kelly Vorves and Diana Barbatti
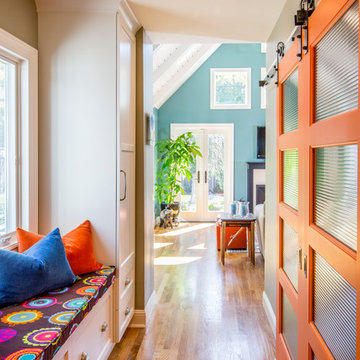
Example of a mid-sized transitional medium tone wood floor hallway design in San Francisco
Example of a mid-sized transitional medium tone wood floor hallway design in San Francisco
 Angela Rasmussen
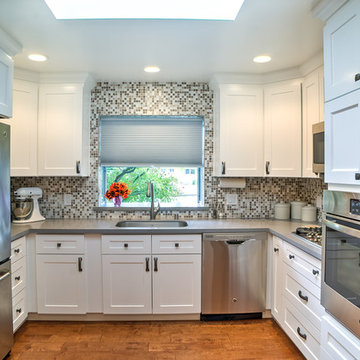
Inspiration for a small transitional u-shaped medium tone wood floor enclosed kitchen remodel in San Francisco with a single-bowl sink, shaker cabinets, white cabinets, quartz countertops, multicolored backsplash, stone tile backsplash, stainless steel appliances and no island
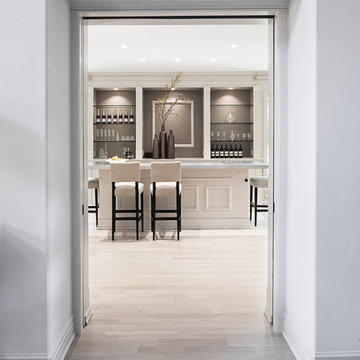 Pleasant Living, LLC
The challenge with this project was to transform a very traditional house into something more modern and suited to the lifestyle of a young couple just starting a new family. We achieved this by lightening the overall color palette with soft grays and neutrals. Then we replaced the traditional dark colored wood and tile flooring with lighter wide plank hardwood and stone floors. Next we redesigned the kitchen into a more workable open plan and used top of the line professional level appliances and light pigmented oil stained oak cabinetry. Finally we painted the heavily carved stained wood moldings and library and den cabinetry with a fresh coat of soft pale light reflecting gloss paint.
Photographer: James Koch

 Architectural Craftsmen

Our homeowners found this wonderful antique Victorian Gothic dresser at a local antique shop. The vanity with its mosaic copper vessel sink, is perfect for making this powder room special for their guests. The workable drawers were adapted to accommodate the sink drain and we replaced old locks on the glove drawers with sparkling crystal knobs. Photo by Matt Kocourek
 Morning Star Builders LTD
Kolanowski Studio

Large tuscan master porcelain tile and beige floor freestanding bathtub photo in Houston with an undermount sink, white cabinets, gray walls, recessed-panel cabinets and gray countertops
Large tuscan master porcelain tile and beige floor freestanding bathtub photo in Houston with an undermount sink, white cabinets, gray walls, recessed-panel cabinets and gray countertops
 Collins Remodeling
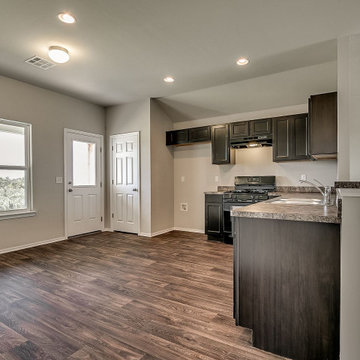
At Collins Remodeling, we are kitchen and bath remodelers in San Lorenzo offering professional solutions for kitchen remodeling in San Lorenzo. No matter what the job might be, our team of experienced kitchen and bath remodelers in San Lorenzo has the skills and the technical know-how to get the best results. We will not only help you make your kitchen and bathroom beautiful, but we’ll also make the spaces more efficient so that you can get a better experience and just enjoy your home's comfort.
Kitchen Remodel in San Lorenzo, CA - https://www.collinsremodeling.com/
 Interior Analysis by Allan Skriloff
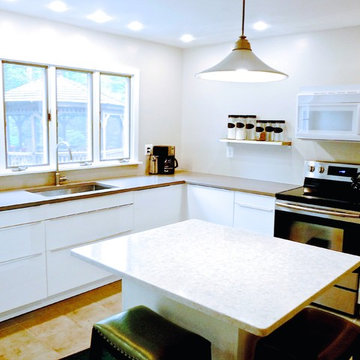
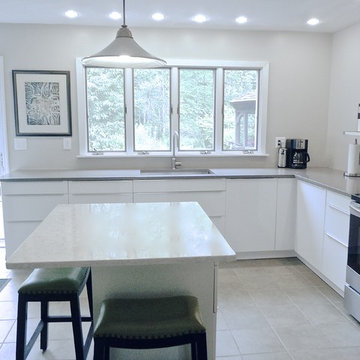
Moved refrigerator to the opposite wall making the preferable kitchen triangle. New Quarts counter top. on the left of the sink is an integrated dish washer. New recessed lighting . The new island opens up the space and a good place for coffee and sit down preparation.
 Habitar Design

Trendy u-shaped medium tone wood floor and brown floor kitchen photo in Chicago with a farmhouse sink, shaker cabinets, green cabinets, white backsplash, stainless steel appliances, a peninsula and gray countertops

 Interior Analysis by Allan Skriloff

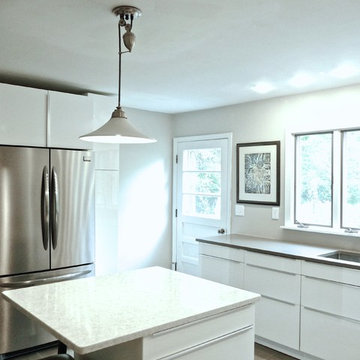
Client was worried about storage space. By putting floor to ceiling pull out draws on either side of the refrigerator gives more storage and more excusable to. If needed wall cabinetry can be hung later (but is not needed)
 Interior Analysis by Allan Skriloff
Moved the refrigerator and added floor to ceiling cabinets with pull out shelves. One side for dishes and the other as a pantry.
Enclosed kitchen - mid-sized contemporary l-shaped porcelain tile enclosed kitchen idea in New York with an undermount sink, flat-panel cabinets, white cabinets, quartz countertops, stainless steel appliances and an island
Enclosed kitchen - mid-sized contemporary l-shaped porcelain tile enclosed kitchen idea in New York with an undermount sink, flat-panel cabinets, white cabinets, quartz countertops, stainless steel appliances and an island
8