
Search results for "Workday" in Home Design Ideas
 Susan Yeley Homes
We honored the building’s history where possible, keeping original bones and character wherever possible, then layered in the clients’ distinct creative identity. On the main floor, we designed spaces that shift seamlessly from workday to reception-ready. Lighting was planned with intention, to preserve the original plaster ceilings and spotlight rotating installations without sacrificing ambient warmth. Custom built-ins maximize functionality while maintaining a distinctly un-officey feel. Upstairs, the artist apartment is a thoughtful retreat: adaptable, light-filled, and comfortable, with just enough quirk to spark inspiration. Even the basement—home to a full photography studio and workroom—balances technical needs with aesthetic ease. Throughout, we used color, texture, and collected pieces to ensure each room feels curated, not staged. Personal, not polished.
 The Design Firm
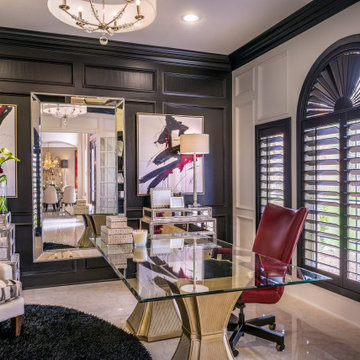
Crafting a home office with a tailored atmosphere that reflects your unique design style is essential. A meticulously curated workspace not only enhances productivity but also transforms your entire workday experience.
 Renovision Road

We transformed this dated, cluttered Lakeview primary bathroom into a clean, inspiring space that makes you just want to either attack the workday or just lounge about on a lazy weekend morning. We fully gutted the space and relaid out portions of it to make it a more usable and inviting space. We removed an old unused jacuzzi that was acting as a laundry basket. We turned the shower alcove that was dark and small into an open storage area with floating shelves. We built a wide open spacious shower to take advantage of the bright, natural light from the skylight above. And we installed a single sink vanity with lots of counter space and an LED mirror above it for beautiful even lighting. With the new floating vanity, it gives the illusion of an even larger area due to more visible larger tiles underneath. Overall, it flows better and makes for a more coherent and bright space.
Find the right local pro for your project
 Margot Hartford Photography
Photo: Margot Hartford © 2017 Houzz
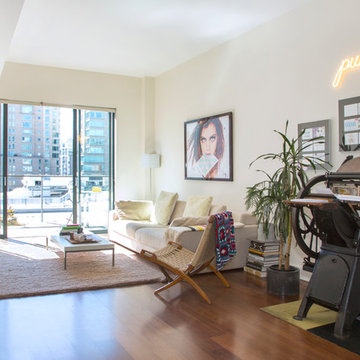

Example of an eclectic living room design in San Francisco
Example of an eclectic living room design in San Francisco

 House of Nomad
Photographer: Andrea Nordstrom
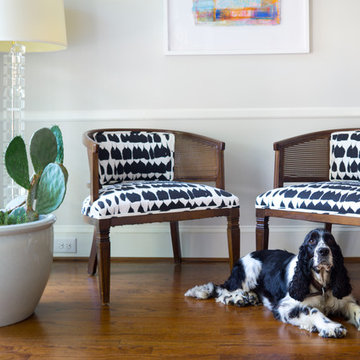
Foyer - mid-sized eclectic medium tone wood floor and brown floor foyer idea in Charlotte with white walls
Foyer - mid-sized eclectic medium tone wood floor and brown floor foyer idea in Charlotte with white walls
 The Design Firm
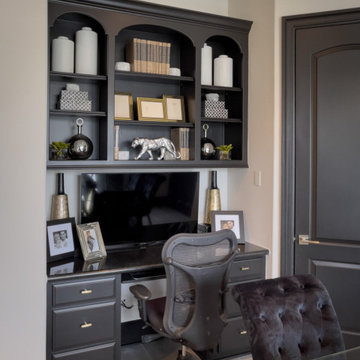
Crafting a home office with a tailored atmosphere that reflects your unique design style is essential. A meticulously curated workspace not only enhances productivity but also transforms your entire workday experience.
 Renovision Road

We transformed this dated, cluttered Lakeview primary bathroom into a clean, inspiring space that makes you just want to either attack the workday or just lounge about on a lazy weekend morning. We fully gutted the space and relaid out portions of it to make it a more usable and inviting space. We removed an old unused jacuzzi that was acting as a laundry basket. We turned the shower alcove that was dark and small into an open storage area with floating shelves. We built a wide open spacious shower to take advantage of the bright, natural light from the skylight above. And we installed a single sink vanity with lots of counter space and an LED mirror above it for beautiful even lighting. With the new floating vanity, it gives the illusion of an even larger area due to more visible larger tiles underneath. Overall, it flows better and makes for a more coherent and bright space.
 Rheir Home
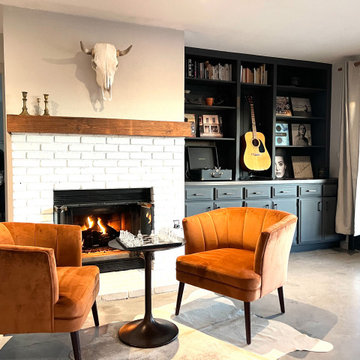
This room posed an interesting challenge, as it is the main entry point from the street and consists of five different doorways to two different bedrooms, the laundry room, the bathroom, and the front porch. We chose to utilize this space as an open home office. It's central location in the overall floor plan seemed like a logical place to put someone though the course of the workday.
To make it feel more casual, inviting to every guest, and appealing in the evenings, we added moveable seating and creates different points of interest such as a music and game library, in addition to a reading library. The green velvet couch and dedicated seating in front of the fireplace felt like a great way to showcase the room and all the possibilities for work and entertainment it offers.
 Degnan Design-Build-Remodel

It's a functional piece of interior design that is the perfect spot to enjoy a home workout and escape from the stress of the workday!
Inspiration for a contemporary home gym remodel in Other
Inspiration for a contemporary home gym remodel in Other
 Margot Hartford Photography
Photo: Margot Hartford © 2017 Houzz
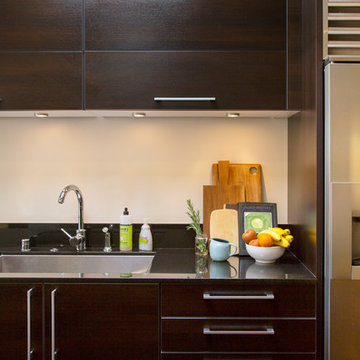
Inspiration for an eclectic kitchen remodel in San Francisco
Inspiration for an eclectic kitchen remodel in San Francisco
 Sierra Living Concepts Inc
Dimension:
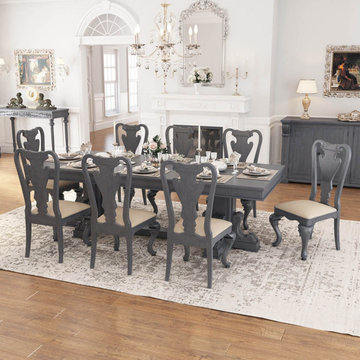
Dining Table: 96" L X 40" W X 30" H
Dining Chair: 18" L X 18" D X 41" H
Designate a space to savor home-cooked meals with our San Marino Large Solid Mahogany Wood Dining Table & Chair Set.
With life under an increasingly busy schedule, this dining room set reminds you not to let your workday itineraries and packed to-do lists to encroach on your family dinners and connection with friends. Spectacularly represented in a warm grey finish and double pedestal base with corbel legs, this rustic dining table beautifully introduces an architectural design. With its generous rectangular length, you can easily seat up to eight people. The included chairs are designed to invite lingering, represented with an ergonomic solid wood frame finished with a carved back, comfortable fabric upholstered seat, and elegant cabriole legs.
Showcasing a timeless Old World aesthetic, this large dining table with chairs makes a fantastic addition to your dining area. This handcrafted set is a wonderful work of artistry, intricately constructed and robustly built to capture the very essence of an heirloom classic to ensure a piece of lasting beauty worthy of passing down through the generations. With its solid mahogany wood structure, this quality set is certainly something to cherish. Pair it with our San Marino Sideboard Cabinet for a well-rounded dining room ensemble.
Special Features:
• 100% Handcrafted
• Made of solid mahogany wood
• Grey finish
• Double-pedestal dining table
• 8 Upholstered chairs with cabriole legs
• Part of the San Marino Collection
Note: Our furniture is made of solid wood (not wood veneer over plywood). It is handcrafted by Master Artisans. Real wood is a product of nature, and as such, no two pieces are alike. Variations in solid wood grain patterns are to be expected and make each furniture uniquely beautiful, just like us humans.
 Haute Interiors LLC

The Wallpaper’s slight silver shimmer highlights the Bath’s hardware in this second story bathroom. A stylish space for use during the workday for owner and clients. The Pocket Door necessitates using other walls for Towel fixture and Art placement. The Roof’s angle gave the perfect space for the lighting fixture.
 Renovisions

These Canton, MA homeowners wanted to transform their standard build master bath into a more opened up and luxurious space.
Knowing they would be living in the home for many years, the couple wanted a comfortable and spa-like feel. To achieve this, Renovisions Design and Remodeling removed the existing door to the bathroom and re-worked a pocket door into the design creating a better flow into the bath from the master bedroom.
Replacing the existing fiberglass one-piece shower/tub with a custom built walk-in shower provided a larger space that is both functional and beautiful and a highly desired space to wind down at the end of their long workdays. Gorgeous porcelain tile compliments granite shelving, shower seat and curbing that was fabricated to match the existing vanity countertop. A frameless glass enclosure created a half-wall allowing for more light into the room yet ensures privacy.
Just a step away, a thermostatically controlled, programmable heated floor entices the homeowners on chilly mornings.
Now the clients have the master bathroom suite they had always wanted.
 Corporate Apartment
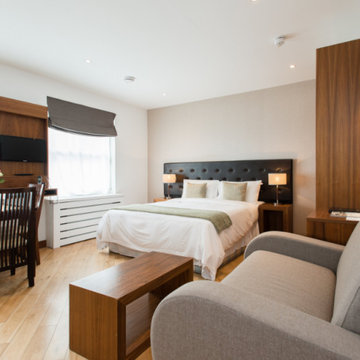
Looking for a smart and comfortable place to stay during your business trip? Our corporate service apartments in Mumbai offer the perfect mix of home-like comfort and hotel-style luxury.
These premium serviced apartments are fully furnished with everything you need spacious rooms, modern kitchens, high-speed Wi-Fi, and peaceful surroundings. Whether you're staying for a few days or a few months, we make sure your stay is smooth and stress-free.
From short business visits to extended stays, our service apartments in Mumbai for rent are designed to suit professionals who value privacy, cleanliness, and convenience.
As one of the top choices for luxurious service apartments in Mumbai, we ensure a calm, safe, and welcoming space so you can relax after a busy workday.
- Fully furnished & move-in ready
- Great for short or long stays
- Fast Wi-Fi & fully equipped kitchens
- Safe, clean & centrally located

 Infinite Home
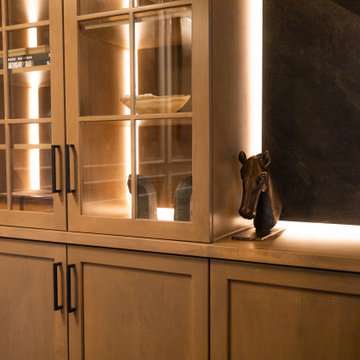
This transitional office design blends clean-lined sophistication with warm, moody character. Our clients wanted a space that exuded professionalism with a personal edge—equal parts executive function and whisky-bar ambiance. The result is a refined office with tailored details, curated materials, and an unmistakable sense of style.
A custom wall of built-in wood cabinetry anchors the space, framed by a rich charcoal stone backsplash and enhanced with integrated LED cabinetry lighting that casts a subtle, dramatic glow. These modern lighting elements highlight the open shelving and glass-paneled displays, giving this functional wall the presence of a luxe gallery installation.
The sleek Polanco executive desk—handcrafted from oyster-cut salvaged Mexican ash and sustainably harvested European ash burl—is a showpiece in its own right, its sculptural form and deep wood grain balancing the room’s structured lines. The tufted black leather Dylan Sofa introduces softness and texture, while gold accents and a fur throw infuse the space with layered warmth. Overhead, the Bennet Chandelier provides a statement moment with organic movement and just the right touch of glamour.
From the high-contrast color palette of black, brown, and gold to the refined panel molding and bold art pieces, every element was selected to support both productivity and personal expression. The space feels as inviting as it is impressive—perfect for focused workdays, high-stakes calls, or simply enjoying a well-earned break in timeless comfort.
 Grant and Company
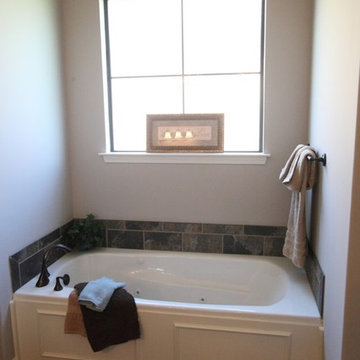
Jetted, whirlpool tub in the master bathroom provides relaxation after a long workday.
Inspiration for a timeless bathroom remodel in Other
Inspiration for a timeless bathroom remodel in Other
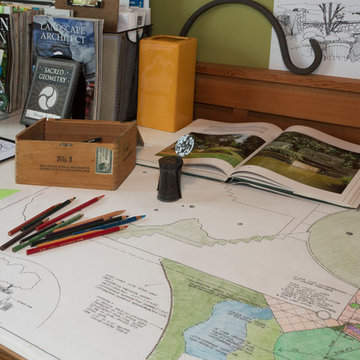 Margot Hartford Photography
Photo: Margot Hartford © 2015 Houzz
Landscape Design: Chris Kukula
http://www.houzz.com/ideabooks/56354604/list/my-houzz-backyard-cottage-office-and-an-artful-low-water-garden

6