
Search results for "Workers render" in Home Design Ideas



 Andrea Bella Concept
A. Bella
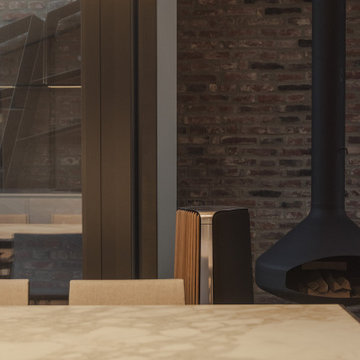
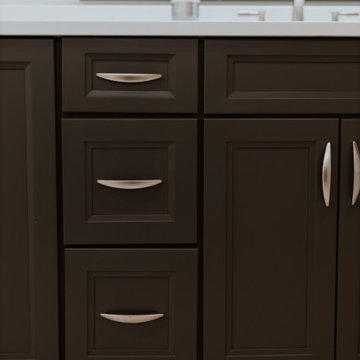
Kitchen/dining room combo - small modern dark wood floor kitchen/dining room combo idea in Turin with brown walls
Kitchen/dining room combo - small modern dark wood floor kitchen/dining room combo idea in Turin with brown walls
Find the right local pro for your project

 HA Photography
A sustainable, single-family home steps away from the beach. Designed by the UP Studio
Example of a minimalist wood railing staircase design in New York
Example of a minimalist wood railing staircase design in New York


 Koch Architects
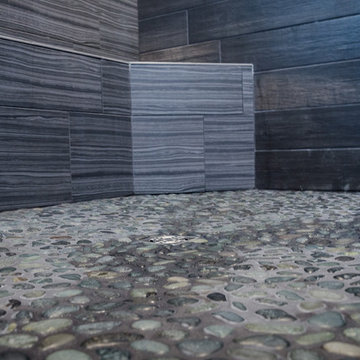
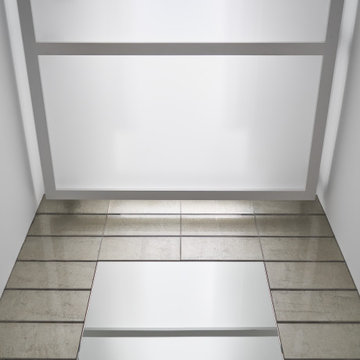
Detail of skylight in powder room with tiled wall framing the mirror, in a contemporary home in the Berkeley hills.
Jonathan Mitchell Photography
Powder room - contemporary powder room idea in San Francisco
Powder room - contemporary powder room idea in San Francisco


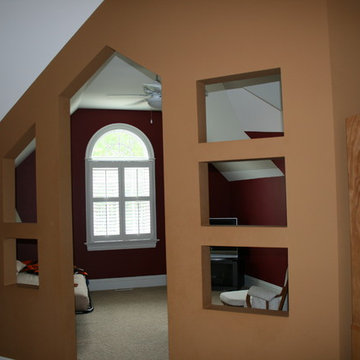


 Stannard Architects
Functional Closet:
This closet offers an elegant and functional solution for all your storage needs. With spacious open compartments, multiple shelves, and a well-organized layout, it ensures everything has its place. The rich wood design adds warmth and sophistication, creating a welcoming atmosphere. The built-in hooks and lower cubbies provide additional storage options, perfect for shoes, bags, and accessories. Ideal for those seeking organization and style in their home.

 Kreoo
"Fortune" hand carved marble bas-relief. From the Graffiti Collection by Kreoo. Also available in two-tone marble inlay. For both indoor and outdoor use.

 Dream Home Construction
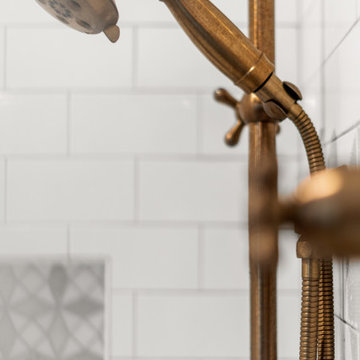
Custom arched shower and niches design with natural stone 4*4 and river rock shower pan. this bathroom also got a new custom vanity with sitting area. oil rubbed bronze fixture completing this beautiful traditional master bathroom remodel By Dream Home Construction
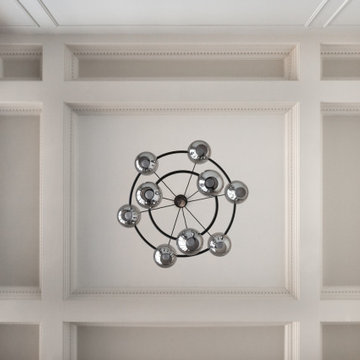


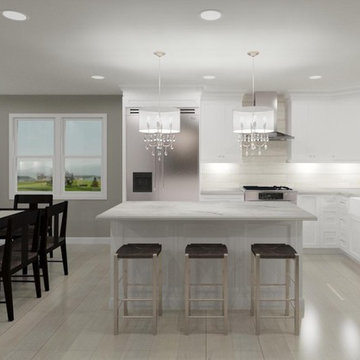
Sponsored
Columbus, OH

Trish Takacs Design
Award Winning & Highly Skilled Kitchen & Bath Designer in Columbus

 Bob McGrath Construction
Stellar Propeller Photography
Large transitional l-shaped dark wood floor eat-in kitchen photo in Denver with an undermount sink, recessed-panel cabinets, white cabinets, white backsplash, glass tile backsplash, stainless steel appliances and two islands
Large transitional l-shaped dark wood floor eat-in kitchen photo in Denver with an undermount sink, recessed-panel cabinets, white cabinets, white backsplash, glass tile backsplash, stainless steel appliances and two islands


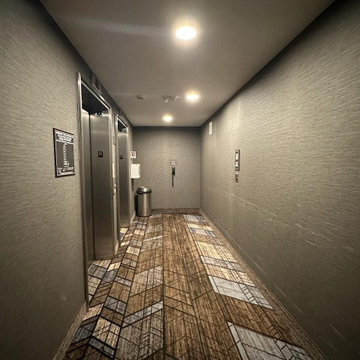
 Wallpaper Artistry
In San Jose, I’ve installed commercial wallpaper in tech offices, shared workspaces, and high-end lounges. I focus on sleek finishes, clean seams, and wallcoverings that elevate the brand without distracting from the space.

Sponsored
Columbus, OH
Trish Takacs Design
Award Winning & Highly Skilled Kitchen & Bath Designer in Columbus


 Creative Kitchen Designs
Small trendy u-shaped open concept kitchen photo in Orlando with an undermount sink, flat-panel cabinets, dark wood cabinets, granite countertops, stainless steel appliances and a peninsula

29