
Search results for "Workers" in Home Design Ideas

 Maraya Interior Design
In the beautiful resort town of Ojai, here is a real cottage on a working farm. This is a ranch that grows berries and animal feed. The groom's cottage is shown here, a cottage provided for the workers of the property. Arabian horses and daughters who ride are key to this project. Corrigated metal ceiling, wrought iron lighting, green tiles and natural looking furniture and wood cabinets in the kitchen and bath. Wood siding on the walls, wood planks for flooring and ceilings. Brick range hood. One of the designer's favorite places in the world, and the owner is a favorite client.
Project Location: Ojai, California. Project designed by Maraya Interior Design. From their beautiful resort town of Ojai, they serve clients in Montecito, Hope Ranch, Malibu and Calabasas, across the tri-county area of Santa Barbara, Ventura and Los Angeles, south to Hidden Hills.
Chris Painter, contractor

 Paul Lopa Designs
Traditional Kitchen Renovation & Design Of A First Floor Ranch.
See what our client say about Paul Lopa Designs:
It went as smooth as it possibly could go. The only bumps in the road was with what we found during demolition, you never know what your gonna run into when all the walls,floors and fixtures come out. Paul had explained to us that depending on what we found under all the out dated stuff it might take a little longer. Paul was there doing the work with his workers he showed up on time and finished on schedule. It was no problem being in touch with Paul because he answered his phone or got back to us in a timely fashion. He has an excellent sense of design he knows what goes well together and makes the house flow with comfort and usability.
(R)Haw Ron
 Paul Lopa Designs
See what our client say about Paul Lopa Designs:
It went as smooth as it possibly could go. The only bumps in the road was with what we found during demolition, you never know what your gonna run into when all the walls, floors and fixtures come out. Paul had explained to us that depending on what we found under all the out dated stuff it might take a little longer. Paul was there doing the work with his workers he showed up on time and finished on schedule. It was no problem being in touch with Paul because he answered his phone or got back to us in a timely fashion. He has an excellent sense of design he knows what goes well together and makes the house flow with comfort and usability.
Paul Lopa designs,inc
Find the right local pro for your project
 Paul Lopa Designs
Traditional Kitchen Renovation & Design Of A First Floor Ranch.
See what our client say about Paul Lopa Designs:
It went as smooth as it possibly could go. The only bumps in the road was with what we found during demolition, you never know what your gonna run into when all the walls,floors and fixtures come out. Paul had explained to us that depending on what we found under all the out dated stuff it might take a little longer. Paul was there doing the work with his workers he showed up on time and finished on schedule. It was no problem being in touch with Paul because he answered his phone or got back to us in a timely fashion. He has an excellent sense of design he knows what goes well together and makes the house flow with comfort and usability.
(R)Haw Ron
 Paul Lopa Designs
Traditional Kitchen Renovation & Design Of A First Floor Ranch.
See what our client say about Paul Lopa Designs:
It went as smooth as it possibly could go. The only bumps in the road was with what we found during demolition, you never know what your gonna run into when all the walls,floors and fixtures come out. Paul had explained to us that depending on what we found under all the out dated stuff it might take a little longer. Paul was there doing the work with his workers he showed up on time and finished on schedule. It was no problem being in touch with Paul because he answered his phone or got back to us in a timely fashion. He has an excellent sense of design he knows what goes well together and makes the house flow with comfort and usability.
(R)Haw Ron

 E.L.I. land design, LLC
Chris K Eiseman
Mid-sized trendy backyard concrete and rectangular lap pool photo in Houston
Mid-sized trendy backyard concrete and rectangular lap pool photo in Houston


 ING Construction
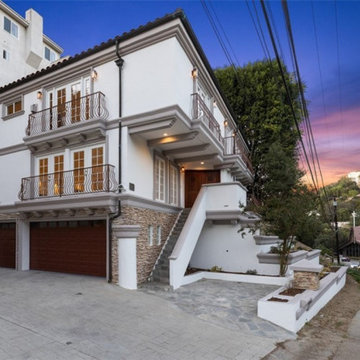
The multi-level stucco façade is finished in crisp white with soft gray trim bands and corbel-style brackets, and a clay barrel tile roofline gives it a traditional, warm crown. Wrought iron balconies with curved, scrolled railings sit in front of tall wood-framed French doors on the upper levels, and the warm glow from the doors and the wall sconces makes the whole façade feel welcoming. ******* At street level, a stacked stone veneer wraps the base of the home and frames a three-car garage with rich, dark wood-tone paneled doors. ****** A wide stucco stair with a solid, sculpted side wall leads up to the front entry, where a large wood door sits beneath a covered landing with recessed lighting. A flagstone landing and low planters with stone-capped piers soften the transition from the street, and the paved motor court gives generous off-street parking, which is a real asset on a busy hillside road.
 Fixi Handyman Services
BRICK & DRYWALL REPAIR — HANDYMAN KATY TO HOUSTON, TX (77064)
Client: Doug
Location: Houston, TX 77064
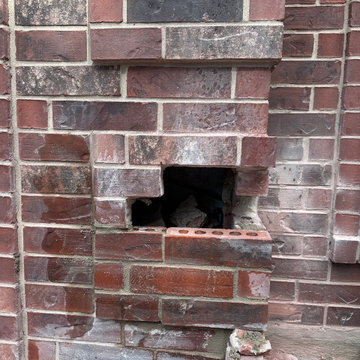
Scope of Work: Replacing 10 to 12 cracked front-facing bricks, plus drywall crack, nail pop, and garage ceiling seam repairs throughout the home
Settling shows up in two places: the brick out front and the ceilings inside. Doug had both.
Xavier and his co-worker started outside, carefully removing the damaged brick and mortar, setting replacement bricks, repointing the surrounding joints, and tooling the mortar to match the existing profile as closely as possible. Front-facing brickwork is unforgiving. Everyone who walks up to the house sees it.
Inside, they worked through roughly 8 joint and corner cracks, 4 to 6 nail pops, and 25 to 30 linear feet of seam cracking across the garage ceiling. Loose compound and failing tape removed, drywall re-secured where movement had pulled it, seams retaped, multiple coats of compound, sanded and blended, texture matched, then primed and painted to blend.
Doug, thank you for having us back. Repeat customers are the best review a crew can get.
And thank you for the 5-star review! Glad Xavier and the team took care of you.
Settling cracks in your brick or ceilings in Katy or Houston? Text a handyman a photo and we’ll respond same day.

 Christiane Holmquist Landscape Design
With this client who has been passionate about plants all his life, there was naturally a close collaboration and a lot of input from him. Upon closer inspection you'd find some very exceptional plants that are sort of experimental but "all worth the try" in Gordon's eyes. And he is right! I relished the opportunity to use Star Magnolia stellata, Redbud Cercis 'Avondale' and 'Silver Cloud', Arabian Lilac 'Grand Duke of Tuscany', Royal Bromeliad Vriesea imperialis, also many unusual bulbs such as Scilla.
Besides structure providing shrubs and trees (Tecoma, existing Indian Hawthorne with beautiful structures, Sweet Pea Bush, Golden Breath of Heaven, Ilex, Ginkgo, Bronze Loquat etc.) you'll see here also my favorite perennials, succulents and grasses, all as low care and undemanding as well as low-water as possible, to keep the landscape colorful and interesting year round.
One of the highlights of this garden are the dry stream beds, bird bath and garden bench that we added. Built originally by himself and his wife, the dry stream beds were overgrown, mostly hidden by plant debris, or half rolling down hill. We had fun selecting a mixed collection of colorful and richly textured boulders of various sizes over, and with the input from 7 team members: Gordon, me, the contractor, the supervisor and three workers, we re-created the stream beds, making sure that anchor stones on the sides were well embedded in the slope, and that stone shelves and “top dressing” with smaller pebbles would add to the visual interest. Now these beds form very pleasing architectural features that look like they have always been there.
We were all surprised how quickly all plants adapted to the site and started growing and putting out bloom. Now the old birdbath, a traditional white thing with dove figurines resting on the scalloped bowl, looked out of place, and I suggested to replace it with a stone bowl. And that part of the garden just called for a bench under the Macademia nut tree, to observe the birds and contemplate the whole creation. Only stone would do, but not any stone! Gordon picked a Basalt boulder that was naturally bowl shaped. It’s so heavy that it took 8 men to heave it into place! The Basalt bench was not much lighter, and together they make a very inviting scene. This job should last for a while.
Photographed by Emma Almendarez at http://www.emmatheodoraphotography.com/
 Paul Lopa Designs
Traditional Kitchen Renovation & Design Of A First Floor Ranch.
See what our client say about Paul Lopa Designs:
It went as smooth as it possibly could go. The only bumps in the road was with what we found during demolition, you never know what your gonna run into when all the walls,floors and fixtures come out. Paul had explained to us that depending on what we found under all the out dated stuff it might take a little longer. Paul was there doing the work with his workers he showed up on time and finished on schedule. It was no problem being in touch with Paul because he answered his phone or got back to us in a timely fashion. He has an excellent sense of design he knows what goes well together and makes the house flow with comfort and usability.
(R)Haw Ron
 European Home
Holly comments:
“What I noticed right away about the visit to Celebrity IOU/ Jeremy Renner was the coordination that was taking place. There were a lot of workers, a lot of cars and trucks meaning the logistics in a tight side street is tricky. They keep everyone moving. No Stopping could be the motto.
Once we went in, we signed documents, they took our pictures – my joke was that they did it so they would know who to cut from the show…my joke turned into foreshadowing, unfortunately.
Inside the house, it was similar to the outside, lots of people, lots of movement. You had to find an area and not get in the way.
Once the taping was about to start, the camera operators were in place, the mics were tested and they yelled: “Quiet on the set”. It felt very official. I enjoyed seeing Jonathan in action because I could see how natural he is in front of the camera. There were not many retakes if any. He really enjoys both the personal conversations as well as the materials and installation conversations.
Outside, the neighbors were stopping by and Jonathan could not have been more gracious. He took pics with the neighbors, joked around, and gave hugs.
At the end of a hot, sticky day, he jumped into his black limo and was wisked away. We stayed to figure out the installation.”

 Pro Dunk Hoops
Anna purchased a Pro Dunk Gold Basketball System about three years ago. She asked the construction workers to install the hoop on the side of her asphalt concrete driveway in front of her residence. The dimensions of the playing area are 18 feet wide and 25 feet deep. Her residence is located in Frankfort, Delaware. This is a Pro Dunk Gold Basketball System that was purchased in May of 2011. It was installed on a 18 ft wide by a 25 ft deep playing area in Frankfort, DE. Browse all of Anna H's photos navigate to: http://www.produnkhoops.com/photos/albums/anna-18x25-pro-dunk-gold-basketball-system-561/
 Terra Bella Signature Landscaping LLC
The Landscape Designer Job Description
Though landscape designer jobs and landscape architect jobs are often tossed around as meaning the same thing, there are a few differences. The landscape designer job description includes:
Using creativity and the beauty of nature to create a harmonious, aesthetically pleasing and functional area. Areas may include personal lawns, parks, highways, walkways, and more.
Planning the finished product, tying in new features with current ones, by sketching it to scale. These drawings will be very detailed, down to the window and door placement on the buildings.
Performing site analyses that include the assessment of current plants, soil conditions, lighting, the view, and architecture style of the house.
The ability to communicate well both with clients and other types of workers (contractors, supervisors, etc) on the landscaping team.
Researching topics such as plants and their ability to survive in an area, guidelines and codes.
Make public presentations when necessary to discuss the project, complete with charts, sketches, and so forth.
Reviewing plans, proposed changes, and any other necessary documents.
Oversees progression of the project to ensure that it is going as planned.
Keeping records, including everything from correspondence to reports.
 Pro Dunk Hoops
Anna purchased a Pro Dunk Gold Basketball System about three years ago. She asked the construction workers to install the hoop on the side of her asphalt concrete driveway in front of her residence. The dimensions of the playing area are 18 feet wide and 25 feet deep. Her residence is located in Frankfort, Delaware. This is a Pro Dunk Gold Basketball System that was purchased in May of 2011. It was installed on a 18 ft wide by a 25 ft deep playing area in Frankfort, DE. Browse all of Anna H's photos navigate to: http://www.produnkhoops.com/photos/albums/anna-18x25-pro-dunk-gold-basketball-system-561/
 Pro Dunk Hoops
Anna purchased a Pro Dunk Gold Basketball System about three years ago. She asked the construction workers to install the hoop on the side of her asphalt concrete driveway in front of her residence. The dimensions of the playing area are 18 feet wide and 25 feet deep. Her residence is located in Frankfort, Delaware. This is a Pro Dunk Gold Basketball System that was purchased in May of 2011. It was installed on a 18 ft wide by a 25 ft deep playing area in Frankfort, DE. Browse all of Anna H's photos navigate to: http://www.produnkhoops.com/photos/albums/anna-18x25-pro-dunk-gold-basketball-system-561/
 Paul Lopa Designs
Traditional Kitchen Renovation & Design Of A First Floor Ranch.
See what our client say about Paul Lopa Designs:
It went as smooth as it possibly could go. The only bumps in the road was with what we found during demolition, you never know what your gonna run into when all the walls,floors and fixtures come out. Paul had explained to us that depending on what we found under all the out dated stuff it might take a little longer. Paul was there doing the work with his workers he showed up on time and finished on schedule. It was no problem being in touch with Paul because he answered his phone or got back to us in a timely fashion. He has an excellent sense of design he knows what goes well together and makes the house flow with comfort and usability.
(R)Haw Ron

 Feeney Inc.
Impressive Montclair, NJ Deck. Photography supplied by Decks by Kiefer
Elegant deck photo in New York
Elegant deck photo in New York

 Downtown Tile Centre
This vanity, mirror, shower bench and ceder panel was designed by us and made by our custom mill-worker.
Designed by Joana Carreira
Inspiration for a mid-sized modern master porcelain tile and multicolored tile mosaic tile floor and blue floor freestanding bathtub remodel in Toronto with a vessel sink, flat-panel cabinets, brown cabinets, quartzite countertops, a one-piece toilet and multicolored walls
Inspiration for a mid-sized modern master porcelain tile and multicolored tile mosaic tile floor and blue floor freestanding bathtub remodel in Toronto with a vessel sink, flat-panel cabinets, brown cabinets, quartzite countertops, a one-piece toilet and multicolored walls


85