
Search results for "Workers" in Home Design Ideas


 Red Leaf Solutions, LLC
Wine cellar in old Craftsman style home. Took advantage of an old dank storage room with lots of character. Reclaimed wine barrel-head flooring, Alder racking, Vintage View metal racking.
Brian Worker
 Red Leaf Solutions, LLC
Mahogany wine racking, Great brick work and ceiling detail. Climate controlled.
Brian Worker
Wine cellar - large traditional wine cellar idea in Denver with storage racks
Wine cellar - large traditional wine cellar idea in Denver with storage racks
Find the right local pro for your project


Example of a classic freestanding desk dark wood floor study room design in Houston with beige walls


 Southern Builders of Louisiana
Southern Builders is a commercial and residential builder located in the New Orleans area. We have been serving Southeast Louisiana and Mississippi since 1980, building single family homes, custom homes, apartments, condos, and commercial buildings.
We believe in working close with our clients, whether as a subcontractor or a general contractor. Our success comes from building a team between the owner, the architects and the workers in the field. If your design demands that southern charm, it needs a team that will bring professional leadership and pride to your project. Southern Builders is that team. We put your interest and personal touch into the small details that bring large results.

 California Closets, Santa Barbara
Modern Organic Office Design with Thatch Ecoresin Panels
Inspiration for a mid-sized contemporary built-in desk porcelain tile study room remodel in Santa Barbara with brown walls and no fireplace
Inspiration for a mid-sized contemporary built-in desk porcelain tile study room remodel in Santa Barbara with brown walls and no fireplace
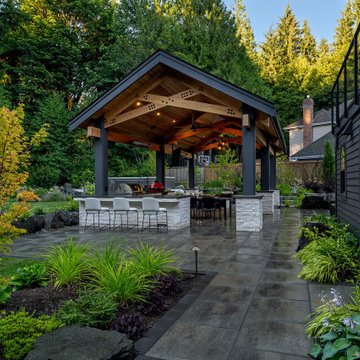
 Alderwood Landscape Architecture and Construction
The homeowners wanted to better use their outdoor space to feel like an extension of their home with several separate lounge and entertaining spaces. While they desired to keep the lawn for their kids, they also wanted to ensure there were enough private areas for adults. While these factors are typical for an Alderwood project, the challenges of this landscape made the final design incredibly unique. Rather quickly, our design team learned that a large septic system ran right underneath most of the backyard. Coordinating with city workers, the building architect, and the clients, our landscape architect crafted a unique design that worked around the drain constraints and accomplished each desire on the clients' list.

 Downtown Tile Centre
This vanity, mirror, shower bench and ceder panel was designed by us and made by our custom mill-worker.
Designed by Joana Carreira
Freestanding bathtub - mid-sized modern master porcelain tile and black floor freestanding bathtub idea in Toronto with a vessel sink, flat-panel cabinets, medium tone wood cabinets, marble countertops, a one-piece toilet and multicolored walls
Freestanding bathtub - mid-sized modern master porcelain tile and black floor freestanding bathtub idea in Toronto with a vessel sink, flat-panel cabinets, medium tone wood cabinets, marble countertops, a one-piece toilet and multicolored walls

 Amoura Productions
Huge trendy open concept kitchen photo in Omaha with an undermount sink, flat-panel cabinets, medium tone wood cabinets and an island

 Alina Gardens Inc.
When we were there the garden smelled delightful and it was fully energized with the bustling of bees on every plant. It is a glorious experience. We fulfilled on Mother Nature's intention and created jobs for our planet's hardest workers ;).
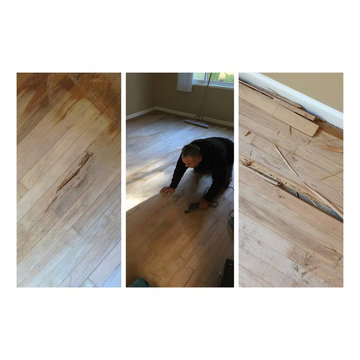
 PRIME CUSTOM HARDWOOD FLOORS
Refinishing in Culver City - Repairs : Once the sanding of the floors was completed, a worker noticed some areas of concern. Due to heavy traffic some of the boards were in rough shape; after locating a wood to match, the worker was able to remove the damaged boards and replace them with a new ones. Now, you can't even tell old from new. Seamless work!
 Red Leaf Solutions, LLC
Private wine cellar designed and built from the studs up. Lots of brick and stone and reclaimed wine barrels and wine barrel products.
Photos by:Brian Worker
 Red Leaf Solutions, LLC
Custom Wine room with hidden door to A/V equipment room, Center island with displays
Brian Worker
Inspiration for a large timeless ceramic tile wine cellar remodel in Denver with storage racks
Inspiration for a large timeless ceramic tile wine cellar remodel in Denver with storage racks

 Niagara's Quality Flooring Co.
We started by removing the T-Moulding between the 2 rooms to extend the livingroom over the tile and completely change the overall look of the space. We ran the flooring through the hallway to open the space up. Our workers always use precise measurements to ensure quality work.
 User
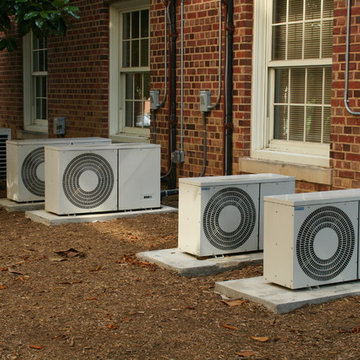
UserWhen it comes to HVAC services, our company is the obvious choice. Our workers are experts in air conditioning repair services in Long Beach. We always guarantee excellent results and outstanding customer service.
Air Conditioning Repair in Long Beach, CA - http://www.jerryhvac.com/


30