
Search results for "Workplaces" in Home Design Ideas

 Ability Remodeling
The Problem-
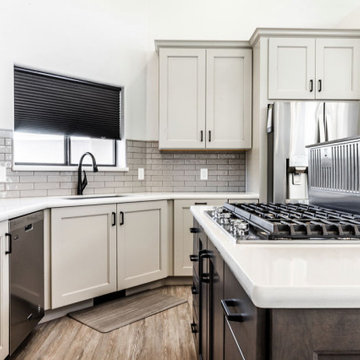
We undertook this Transitional Kitchen Remodel with Prescott homeowners who were looking for an open floor plan. Most importantly they wanted to tie the kitchen and living room together. As a result, creating one open concept transitional entertaining space. Additionally, this homeowner was a professional cook and needed an expansive workplace to cook with plenty of space for prep.
The Solution-
First, we tore down floor to ceiling dividing walls that separated the kitchen from the living room. Then we got rid of a soffit that trapped the entire kitchen which made it feel tight and cramped. Next, we expanded the kitchen using Maple Grey Mist Cabinets from Wellborn. Adding an eat-in island with accent Gauntlet Maple Cabinets makes this kitchen suitable for entertaining guests while keeping with the transitional kitchen design. Finally, we kept the flow from the kitchen into the living room seamless with luxury vinyl plank flooring.
 PURE Design Inc.
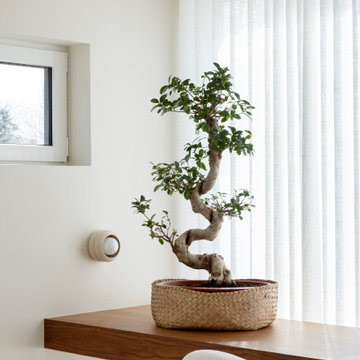
The PURE Soapbox home office encourages deep focus. Layers of airy neutrals on the soft furnishings, white walls, vaulted ceiling, sheer white drapery, and ceramic wall lights, creates a calm, distraction-free workplace. A custom walnut floating desk spans the full length of the window, providing an uninterrupted desk surface that is flooded with natural light. Sheer drapey gracefully falls behind the desk, softening the dark wood tones.
Find the right local pro for your project
 User
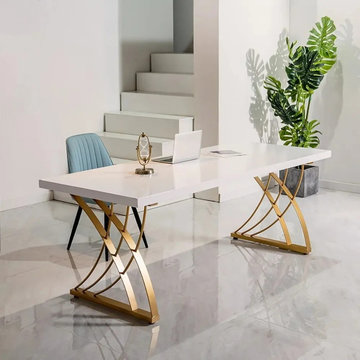
UserThis modern writing desk will increase the work efficiency and decor aesthetics of your home office. A white or black desktop meets the scrolling frame legs in gold to bring you this simple but fancy office desk. The construction of pinewood and metal ensures long-lasting usage and look. Buy and bring class and style to your workplace.
 Ability Remodeling
The Problem-
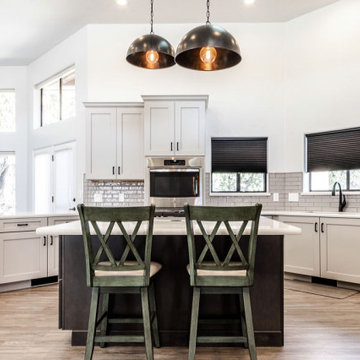
We undertook this Transitional Kitchen Remodel with Prescott homeowners who were looking for an open floor plan. Most importantly they wanted to tie the kitchen and living room together. As a result, creating one open concept transitional entertaining space. Additionally, this homeowner was a professional cook and needed an expansive workplace to cook with plenty of space for prep.
The Solution-
First, we tore down floor to ceiling dividing walls that separated the kitchen from the living room. Then we got rid of a soffit that trapped the entire kitchen which made it feel tight and cramped. Next, we expanded the kitchen using Maple Grey Mist Cabinets from Wellborn. Adding an eat-in island with accent Gauntlet Maple Cabinets makes this kitchen suitable for entertaining guests while keeping with the transitional kitchen design. Finally, we kept the flow from the kitchen into the living room seamless with luxury vinyl plank flooring.
 Archadeck of Nova Scotia
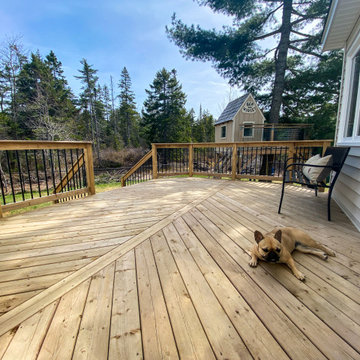
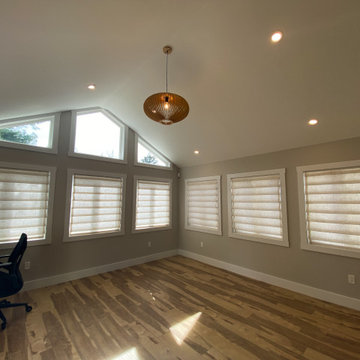
The sunroom addition doubles up as a bright and open home office workspace. The adjacent pressure treated deck space helps extend the outdoor living experience to beyond the home office or addition itself.
The large number of windows helps make the most of the bright natural light coming in, but also provides a great view of the backyard, without compromising on the backyard views. Gives a bright, airy, warm space in the winters as well as summers, to spend time in and engage in different activities without compromise.
 GXI Group
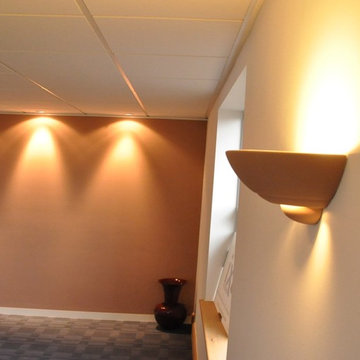
GXI Group Specialists in the refurbishment, relocation and alteration of commercial office interiors.
Inspiration for a modern home design remodel in London
Inspiration for a modern home design remodel in London
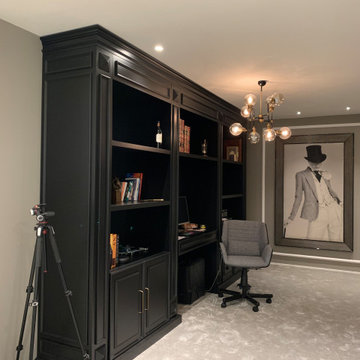
 Interioreast
Cinema room workplace design.
Inspiration for a huge contemporary home design remodel in Other
Inspiration for a huge contemporary home design remodel in Other
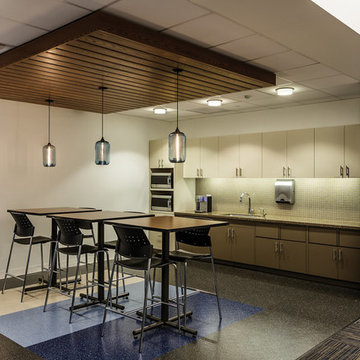
 Niche Modern
A trio of Pod pendants in Sapphire glass hangs in the company's breakroom. The blue hue of our signature Sapphire glass color is a subtle nod to G&W Electric's branding color, complementing the company's logo. The color of our glass and the timeless shape of our Pod pendant helps to liven up the workplace, creating an inviting atmosphere for employees to gather.
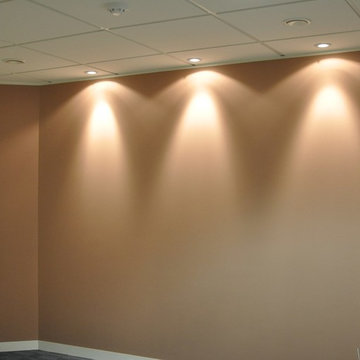 GXI Group
GXI Group is one of the leading Commercial Office Refurbishment Experts within the UK. For tailored solutions for all Office Interiors, contact our team today!
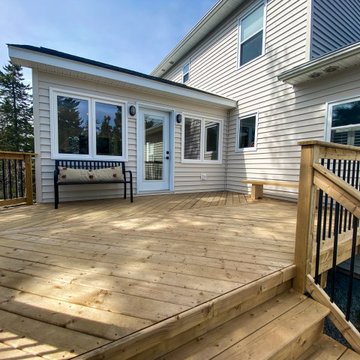 Archadeck of Nova Scotia
The sunroom addition doubles up as a bright and open home office workspace. The adjacent pressure treated deck space helps extend the outdoor living experience to beyond the home office or addition itself.
The large number of windows helps make the most of the bright natural light coming in, but also provides a great view of the backyard, without compromising on the backyard views. Gives a bright, airy, warm space in the winters as well as summers, to spend time in and engage in different activities without compromise.

 katherine
Office Workstations and Cubicles: The Unsung Heroes of Efficient Team Environments
In today's fast-paced business world, the hum of productivity is the sweetest sound an office can produce. But what fuels this symphony of efficiency?
While leadership and strategy are crucial, the physical environment in which a team operates plays a role that is just as vital. The debate between open-plan offices and traditional cubicles has raged for years, yet the truth is that a well-designed space incorporating both office workstations cubicles can be the key to unlocking a team's full potential. This isn't just about furniture; it's about creating a habitat for success.
The Evolution of the Workspace: Beyond the Beige Box
Gone are the days of monotonous rows of identical, soul-crushing cubicles. Modern office design has embraced a more nuanced understanding of worker needs. The contemporary workstation is a far cry from its predecessors, offering flexibility, ergonomic support, and a nod to aesthetic appeal. This evolution recognizes that a one-size-fits-all approach stifles creativity and productivity.
Fostering Focus in a Sea of Collaboration
While collaboration is a cornerstone of modern business, the need for individual, focused work remains paramount. This is where the modern cubicle shines. It provides a sanctuary from the constant distractions of a completely open office, allowing employees to delve deep into tasks that require concentration. This dedicated space minimizes interruptions, leading to higher quality work and reduced stress levels.
The Power of Personalization and Ownership
Giving employees a degree of control over their immediate environment can have a profound impact on morale and engagement. Modern workstations and cubicles that allow for personalization be it through adjustable shelving, pinboards for personal items, or even the choice of chair foster a sense of ownership. This small act of empowerment can translate into a greater sense of belonging and commitment to the organization.
Ergonomics: The Foundation of Employee Well-being and Productivity
A comfortable employee is a productive employee. Ergonomics is not a luxury; it's a fundamental necessity in any office environment. Poorly designed workstations can lead to a host of musculoskeletal issues, from back pain to carpal tunnel syndrome, resulting in increased absenteeism and decreased efficiency. Investing in ergonomic chairs, adjustable-height desks, and properly positioned monitors is an investment in the long-term health and performance of your team.
Designing for Synergy: The Strategic office layout design
The arrangement of workstations and cubicles is as important as the furniture itself. A strategic office layout design can facilitate seamless communication and collaboration while still providing pockets of privacy for focused work. This involves creating "neighborhoods" for different teams, placing collaborative zones in central, easily accessible areas, and ensuring that high-traffic pathways don't cut through quiet work zones.
Breaking Down Barriers with Hybrid Designs
The most effective office environments often feature a hybrid approach. This might involve clusters of cubicles for focused work, interspersed with open, collaborative "huddle spaces" equipped with whiteboards and comfortable seating. This variety allows employees to choose the environment that best suits the task at hand, offering the best of both worlds.
The Role of Acoustics in a Thriving Workplace
Noise is one of the biggest complaints in open-plan offices. Well-designed cubicles with sound-dampening panels can significantly mitigate this issue. Furthermore, incorporating acoustic solutions throughout the office, such as sound-absorbing materials on walls and ceilings, can create a more pleasant and productive auditory environment for everyone.
Integrating Technology for a Seamless Workflow
In the digital age, technology is the lifeblood of any business. Modern office workstations are designed with this in mind, featuring integrated power and data ports, cable management systems, and ample space for multiple monitors. This seamless integration of technology ensures that employees have the tools they need to work efficiently and without frustration.
Choosing the Right Partner for Your Office Environment
The task of outfitting an office can be daunting. Partnering with a knowledgeable and reputable Meet&Co commercial furniture supplier is crucial to creating an environment that is both functional and inspiring. A good supplier will not only offer a wide range of high-quality products but will also provide expert advice on space planning and ergonomic best practices, ensuring that your investment yields the best possible return.
The Future of the Office: Flexibility and Adaptability
The world of work is constantly evolving, and office design must evolve with it. The future lies in creating flexible and adaptable spaces that can be easily reconfigured to meet the changing needs of a business. Modular furniture and movable partitions are key components of this future-proof approach, allowing organizations to scale and adapt without the need for costly and disruptive renovations.
Conclusion: A Strategic Investment in Your Greatest Asset
Ultimately, the design of your office is a direct reflection of your company's culture and values. By investing in high-quality, ergonomic, and well-designed office workstations and cubicles, you are sending a clear message to your employees: their well-being and productivity matter. This strategic investment in your physical workspace is, in fact, an investment in your most valuable asset your people. The result is a more engaged, efficient, and innovative team, ready to tackle the challenges of tomorrow.
 Teague Studio
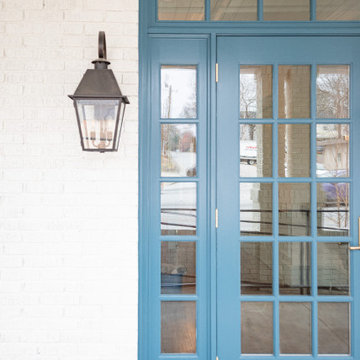
This original 1920s building underwent a complete renovation and addition yielding a beautiful, functional space for the Cummings & Lewis Law Firm. Providing updates throughout while also preserving the integrity of the historical building was important to the client and the design team. Two additions, renovated workspaces, a new conference room, and accessible and refurbished bathrooms updated the antiquated building into a functional space, for a modern workplace, while maintaining its early 20th-century character throughout.
 Archadeck of Nova Scotia
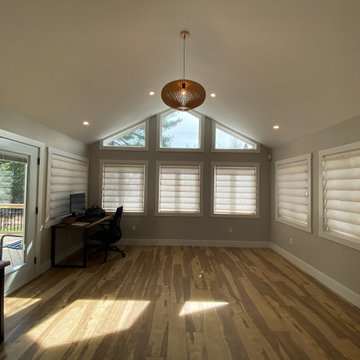
The sunroom addition doubles up as a bright and open home office workspace. The adjacent pressure treated deck space helps extend the outdoor living experience to beyond the home office or addition itself.
The large number of windows helps make the most of the bright natural light coming in, but also provides a great view of the backyard, without compromising on the backyard views. Gives a bright, airy, warm space in the winters as well as summers, to spend time in and engage in different activities without compromise.

 TOC design & construction inc.
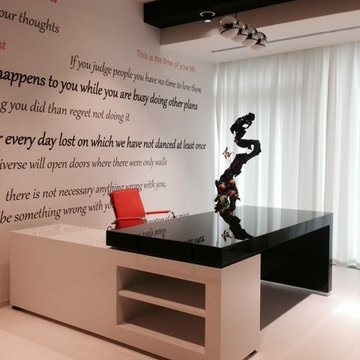
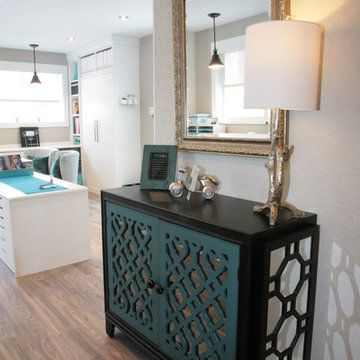
The importance of a properly designed home office ( especially when the space is also used as a meeting-place/showroom ) entails the comfort & positive experience of your customer in the following manner:
1. Exclusive office space with its own entrance separate from rest of home.
2. Ergonomic customer seating and ample presentation surfaces.
3. Dedicated customer computer screen(s) detailing CAD drawings & presentation in a show and tell manner.
4. Proper lighting ( LED lighting has come a long way )
5. Practical design touches ( hooks for purses, coats, umbrella stand, refreshments area, guest WIFI, etc...)
One of the greatest benefits of a home office is the freedom to design it with a distinct identity. In other words, we shouldn’t blend the workplace with the rest of our personal space, aka home.
 Mackenzie Collier Interiors
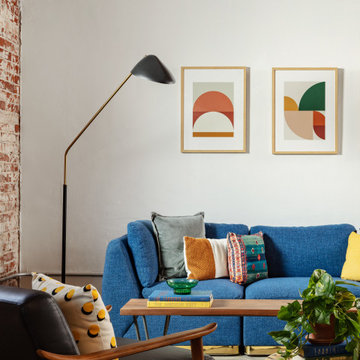
Bold hues balanced with natural textures create a space that is conducive for work while also evoking a feeling of being at home. A space for quick team meetings or a much-needed break, this vintage sofa is the perfect piece for a modern-southwest workplace.
Photography: Roehner + Ryan; @roehnerryan
 Kasper Custom Home Remodeling
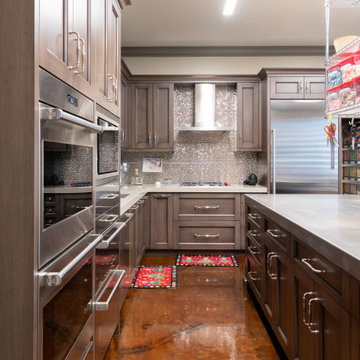
A stainless steel island is the perfect workplace for pastry chefs (novice and professional alike!). Porcelanosa's Madison tile at the backsplash creates a bright compliment to this practical feature.
 Archadeck of Nova Scotia
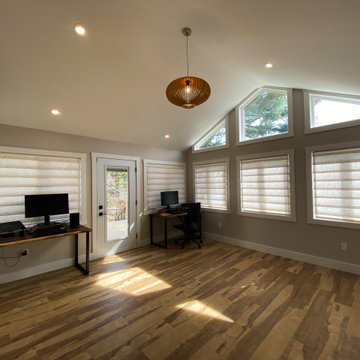
The sunroom addition doubles up as a bright and open home office workspace. The adjacent pressure treated deck space helps extend the outdoor living experience to beyond the home office or addition itself.
The large number of windows helps make the most of the bright natural light coming in, but also provides a great view of the backyard, without compromising on the backyard views. Gives a bright, airy, warm space in the winters as well as summers, to spend time in and engage in different activities without compromise.
16