
Search results for "Workshop doors" in Home Design Ideas


 Tindall Architecture Workshop
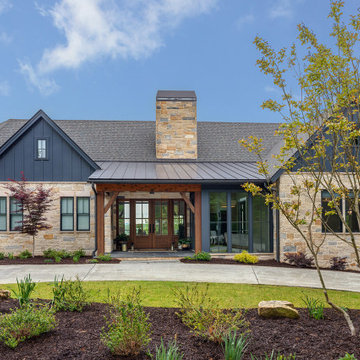
A timber-framed porch marks the entrance between two stone-clad gabled wings. Wood double doors and glazed sidelights create a welcoming central opening, complemented by a tall corner window beside the porch. Dark vertical siding, a metal porch roof, and a prominent stone chimney give the facade depth and contrast.
 FBC Remodel
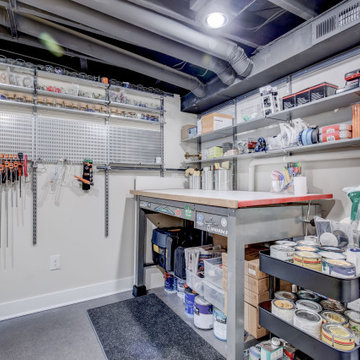
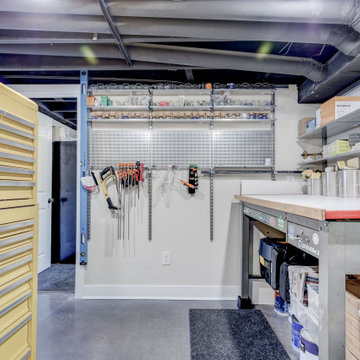
Organized to Inspire: Basement Workshop with Industrial Flair
This highly functional basement workshop proves that style and storage can go hand in hand. Outfitted with industrial-style open shelving, a stainless steel utility sink, and a vintage yellow tool chest, this workspace was designed for productivity. The custom pegboards and magnetic tool holders offer clever vertical storage, while the sturdy, sticker-clad workbench stands ready for projects big and small. Epoxy floors, open ceilings, and brilliant lighting round out the space, making it as efficient as it is inspiring. Whether you're a weekend DIYer or a seasoned maker, this is a workshop that works hard and looks great doing it.
Find the right local pro for your project


 Catalyst Architecture, Planning and Development
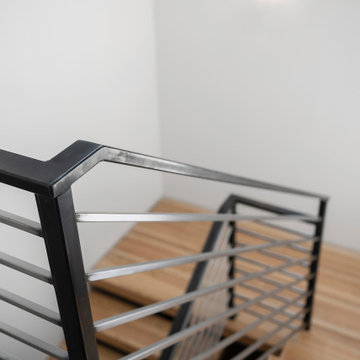
Inspiration for an industrial staircase remodel in Denver



 Healthy Home Consultants
Studio / workshop shed - mid-sized craftsman detached studio / workshop shed idea


 Tradition Outdoor Living
This outdoor living project allows our clients to truly enjoy their outdoor space in Rosenberg, TX. On about an acre of land, the covered patio with outdoor kitchen is the perfect spot for sipping morning coffee and enjoying a gentle breeze. The workshop adjacent to the garage was built to look original to the home, and in fact, even has AC! Both projects add much appeal and practicality to this home.
The covered patio, extending from the existing porch cover, was also built to look original to the home with matching cedar wrapped columns with brick bases. Outdoor ceiling fans were wired to this space as well as recessed lights and flood lights. A large kitchen space was built with matching brick, beautiful granite countertops, and a bar seating. With plenty storage and counter space and a large grill, this outdoor kitchen suits our clients' needs.
The original flooring surface was replaced by stamped concrete and continued throughout the remainder of the project.
Later, we returned to build our clients' a workshop space. This space is complete with AC, indoor and outdoor lighting, and a garage door with ramp in the rear for ease of access with large equipment. The entire structure matches the original home, including cedar wrapped columns, partial brick and siding exterior.

 Echo Workshop
A beautiful Mediterranean style home that has the Savant Home Automation System. Lutron Lighting Control System. Custom Home Theater with Black Diamond Screen by Screen Innovations. Photos and project by Echo Workshop.


 Door 48 Handcrafted Garage Doors
This beautiful glass garage doors features an anodized bronze frame with frosted satin etched glass. It turned out to be the final touch on this modern remodel.



 Healthy Home Consultants
Inspiration for a mid-sized craftsman detached studio / workshop shed remodel
 Healthy Home Consultants
Studio / workshop shed - mid-sized craftsman detached studio / workshop shed idea



 FBC Remodel
Organized to Inspire: Basement Workshop with Industrial Flair
This highly functional basement workshop proves that style and storage can go hand in hand. Outfitted with industrial-style open shelving, a stainless steel utility sink, and a vintage yellow tool chest, this workspace was designed for productivity. The custom pegboards and magnetic tool holders offer clever vertical storage, while the sturdy, sticker-clad workbench stands ready for projects big and small. Epoxy floors, open ceilings, and brilliant lighting round out the space, making it as efficient as it is inspiring. Whether you're a weekend DIYer or a seasoned maker, this is a workshop that works hard and looks great doing it.
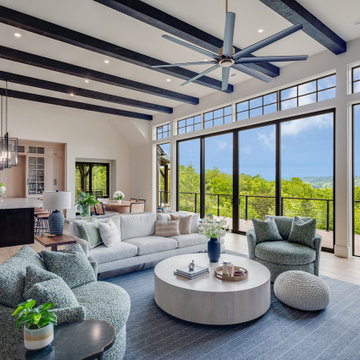 Tindall Architecture Workshop
Expansive black-framed sliding glass doors connect this great room to an elevated deck overlooking the lake. Divided-light transoms extend the glazing upward, emphasizing the tall ceiling and framing sky views. Dark exposed beams unify the open living and kitchen areas, while continuous wood flooring reinforces the spacious layout.

148