
Search results for "Workshop doors" in Home Design Ideas

 Tradition Outdoor Living
This outdoor living project allows our clients to truly enjoy their outdoor space in Rosenberg, TX. On about an acre of land, the covered patio with outdoor kitchen is the perfect spot for sipping morning coffee and enjoying a gentle breeze. The workshop adjacent to the garage was built to look original to the home, and in fact, even has AC! Both projects add much appeal and practicality to this home.
The covered patio, extending from the existing porch cover, was also built to look original to the home with matching cedar wrapped columns with brick bases. Outdoor ceiling fans were wired to this space as well as recessed lights and flood lights. A large kitchen space was built with matching brick, beautiful granite countertops, and a bar seating. With plenty storage and counter space and a large grill, this outdoor kitchen suits our clients' needs.
The original flooring surface was replaced by stamped concrete and continued throughout the remainder of the project.
Later, we returned to build our clients' a workshop space. This space is complete with AC, indoor and outdoor lighting, and a garage door with ramp in the rear for ease of access with large equipment. The entire structure matches the original home, including cedar wrapped columns, partial brick and siding exterior.

 Peter Q Brown Innovative Design
The design was primarily focused on matching the character of the existing home. This is achieved with lower level siding, windows, and trim details that match the main residence. The upper loft and shop storage level design is divergent in the use of vertical board and batt siding, a slight color change, and the use of the shed roof. This shop/art studio has the right amount of design difference to be distinctive but retains siding and color tones that are appropriate in comparison to the existing home.

 UNUM:collaborative
Inspiration for a mid-sized contemporary detached one-car garage workshop remodel in Denver
Find the right local pro for your project

 Burr & McCallum Architects
Scott Barrow
Inspiration for a contemporary family room remodel in Bridgeport
Inspiration for a contemporary family room remodel in Bridgeport

 James River Construction, LLC.
This detached garage uses vertical space for smart storage. A lift was installed for the owners' toys including a dirt bike. A full sized SUV fits underneath of the lift and the garage is deep enough to site two cars deep, side by side. Additionally, a storage loft can be accessed by pull-down stairs. Trex flooring was installed for a slip-free, mess-free finish. The outside of the garage was built to match the existing home while also making it stand out with copper roofing and gutters. A mini-split air conditioner makes the space comfortable for tinkering year-round. The low profile garage doors and wall-mounted opener also keep vertical space at a premium.
 The Workshops of David T. Smith
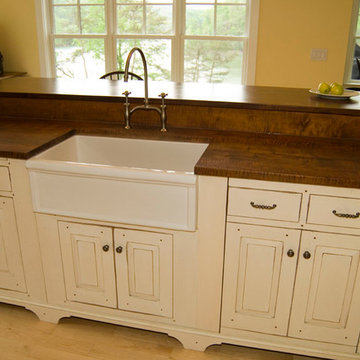
Norris Lake House White Kitchen
This is a kitchen that we designed and built for a house on Norris lake in Tennessee. It had white cabinets with curly maple counter tops with an aged white finish. The doors were raised panel, the crown was an ogee with a heavy cap, and the cabinet base was a Chippendale bracket base. There was a cabinet that was like a secret door that went through the wall into a pantry room behind the cabinets. We did a curly maple hutch and a moss painted Shaker counter in this kitchen also.
We did custom vanities in all the bathrooms.
 The Workshops of David T. Smith
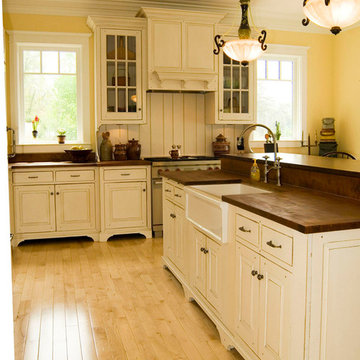
Norris Lake House White Kitchen
This is a kitchen that we designed and built for a house on Norris lake in Tennessee. It had white cabinets with curly maple counter tops with an aged white finish. The doors were raised panel, the crown was an ogee with a heavy cap, and the cabinet base was a Chippendale bracket base. There was a cabinet that was like a secret door that went through the wall into a pantry room behind the cabinets. We did a curly maple hutch and a moss painted Shaker counter in this kitchen also.
We did custom vanities in all the bathrooms.



 Focal Point Hardware
This Valli & Valli Product Features:
RP refers to a round backplate (even if square is pictured), RQ, square backplate is usually available for an upcharge. Call for details.
Finish: Polished Brass
Functions: Dummy
Trim Options: Standard plain style rosette
Material: Brass
Design Valli Workshop
Custom finishes available
Spring assist built in rosette
Passage, privacy, dummy, multipoint, mortise hardware available
Accommodates all standard and some custom backset dimensions
A complete selection of other matching hardware may be available
Picture is for reference only. Please refer to title and description for actual finish.


 Backyard Works
Our customer wanted their new 8 x 12 Backyard Shed to completely match the look of their house so we fully customized their shed with the same style of cedar board & batten siding, two matching windows and double solid wood core exterior doors.

 User
Not just a walk-in, but a "walk through", doors on both sides gives this closet a real feel of spaciousness.
Mid-sized farmhouse gender-neutral carpeted walk-in closet photo in Boston with recessed-panel cabinets and dark wood cabinets
Mid-sized farmhouse gender-neutral carpeted walk-in closet photo in Boston with recessed-panel cabinets and dark wood cabinets
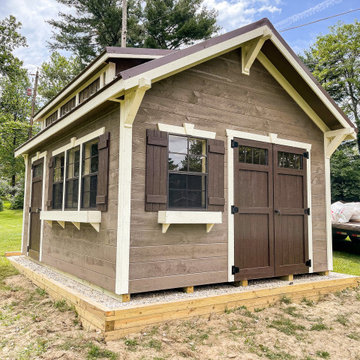
 Weaver Barns
The Craftsman has a beautiful roof that allows more light into the space. The extra door makes this a great model when you need easy access to the space. This has been a great option for people who need a workshop, potting shed, or pool house.
 The Workshops of David T. Smith
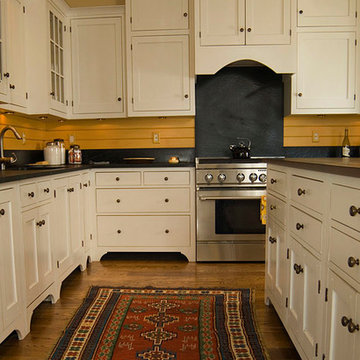
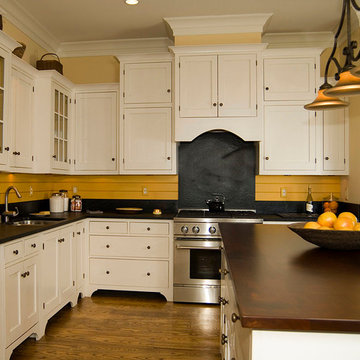
Kentucky White/ Soapstone Kitchen
This is a kitchen that is built in Shaker style with Flat panel doors, a large cove crown molding and Shaker style feet. The counter tops and range back splash are soapstone and the sink and fridge are stainless. The island has straight Shaker legs on the back and a 1 1/2'' Cherry counter top.

Sponsored
Fredericksburg, OH

High Point Cabinets
Columbus' Experienced Custom Cabinet Builder | 4x Best of Houzz Winner
 Tradition Outdoor Living
This outdoor living project allows our clients to truly enjoy their outdoor space in Rosenberg, TX. On about an acre of land, the covered patio with outdoor kitchen is the perfect spot for sipping morning coffee and enjoying a gentle breeze. The workshop adjacent to the garage was built to look original to the home, and in fact, even has AC! Both projects add much appeal and practicality to this home.
The covered patio, extending from the existing porch cover, was also built to look original to the home with matching cedar wrapped columns with brick bases. Outdoor ceiling fans were wired to this space as well as recessed lights and flood lights. A large kitchen space was built with matching brick, beautiful granite countertops, and a bar seating. With plenty storage and counter space and a large grill, this outdoor kitchen suits our clients' needs.
The original flooring surface was replaced by stamped concrete and continued throughout the remainder of the project.
Later, we returned to build our clients' a workshop space. This space is complete with AC, indoor and outdoor lighting, and a garage door with ramp in the rear for ease of access with large equipment. The entire structure matches the original home, including cedar wrapped columns, partial brick and siding exterior.


 The Workshops of David T. Smith
Kentucky White/ Soapstone Kitchen
This is a kitchen that is built in Shaker style with Flat panel doors, a large cove crown molding and Shaker style feet. The counter tops and range back splash are soapstone and the sink and fridge are stainless. The island has straight Shaker legs on the back and a 1 1/2'' Cherry counter top.

 BLDG Workshop Inc.
Our client wanted an open concept space in a long narrow home that left original textures and details untouched. A brick wall was exposed as a walnut kitchen and floor-to-ceiling glazing were added.
Construction by Greening Homes

Sponsored
Fredericksburg, OH
High Point Cabinets
Columbus' Experienced Custom Cabinet Builder | 4x Best of Houzz Winner

 BLDG Workshop Inc.
An awkwardly designed home fronting on one of Canada's most beautiful lakes posed a design challenge. While most opinions were to tear the existing home down, BLDG Workshop worked closely with the client to recreate the home in a way that opened it up to all the available light and views to the lake.
This pantry allows for clutter to be dealt with behind the kitchen so entertaining can take place in a non-messy kitchen.
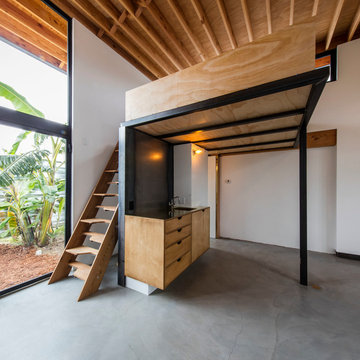
 CJ Paone AIA | Archipelago Workshop
kurt jordan photography
Minimalist concrete floor home design photo in Los Angeles with white walls
Minimalist concrete floor home design photo in Los Angeles with white walls
151