
Search results for "Workshop doors" in Home Design Ideas

 Urban Sheds
8x10 Modern Style Shed with Horizontal Pine siding. Pressure treated floor system. 7ft peak height
Mid-sized minimalist detached garden shed photo in Boston
Mid-sized minimalist detached garden shed photo in Boston


 JG Design Studio
Homeowner desired a workshop, a over-sized two car garage to store bikes and kayaks and a finished kid hangout upstairs. They love a minimalist look and a lots of light. Its skylights and finished upper level are light-filled and inviting!
Documodern Photography
Find the right local pro for your project

 Century 21 Homestar
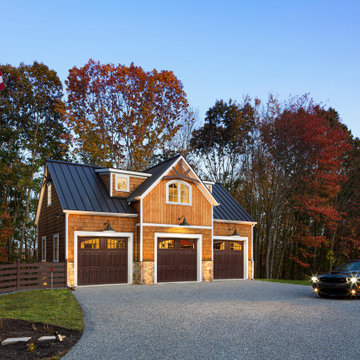
There is a detached 3-car heated garage with a turn-around. Two of the three bays are heated. On the 1st level of the garage there is an adjoining workshop that leads to a greenhouse. On the 2nd level is a small guest suite and a huge unfinished space. The guest suite could very easily be expanded into the unfinished space if needed to create a larger suite. The greenhouse could be turned into an outdoor kitchen and the workshop could become a pool house for those looking to add a pool to the property. So many possibilities to suit your lifestyle

 BLDG Workshop Inc.
Entrance and front elevation
Mid-sized modern black two-story wood gable roof idea in Toronto
Mid-sized modern black two-story wood gable roof idea in Toronto



Sponsored
Fredericksburg, OH

High Point Cabinets
Columbus' Experienced Custom Cabinet Builder | 4x Best of Houzz Winner

 Kurtz Design Studio, LLC
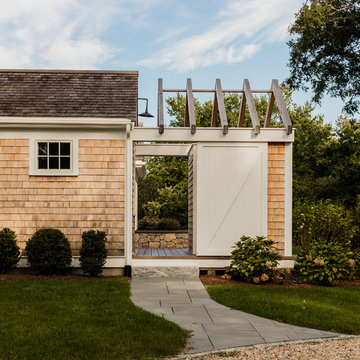
Demolished a 2-car garage in disrepair and built in it's place a 1-car garage with attached greenhouse.
Inspiration for a timeless detached one-car garage remodel in Boston
Inspiration for a timeless detached one-car garage remodel in Boston

 Robert M. Cain, Architect
Essential client goals were a sustainable low-maintenance house, primarily single floor living, orientation to views, natural light to interiors, establishment of individual privacy, creation of a formal outdoor space for gardening, incorporation of a full workshop for cars, generous indoor and outdoor social space for guests and parties.
The Holly Hill house is comprised of three wings joined by bridges: An architect's wing with a master garden to the east, an engineer’s wing with automobile workshop and a central activity, kitchen, living, dining wing.




 HAUS | Architecture For Modern Lifestyles
Ample garage size allows various configurations as client vintage auto collection evolves - Architecture + Photography: HAUS
Example of a large mid-century modern detached four-car garage workshop design in Indianapolis
Example of a large mid-century modern detached four-car garage workshop design in Indianapolis

 Talon Construction Inc.
Talon Construction garage addition in Loudoun County VA
Garage workshop - large cottage attached three-car garage workshop idea in DC Metro
Garage workshop - large cottage attached three-car garage workshop idea in DC Metro

Sponsored
Sunbury, OH

J.Holderby - Renovations
Franklin County's Leading General Contractors - 2X Best of Houzz!
 BLDG Workshop Inc.
Erin Bailie Photography
Example of a large minimalist master carpeted bedroom design in Toronto with white walls, a two-sided fireplace and a wood fireplace surround
Example of a large minimalist master carpeted bedroom design in Toronto with white walls, a two-sided fireplace and a wood fireplace surround

 RG Cowan Design Build
Skyland Retreat Custom Vanity
Example of a small mountain style 3/4 dark wood floor bathroom design in Denver with flat-panel cabinets, dark wood cabinets, a two-piece toilet, beige walls, a vessel sink and concrete countertops
Example of a small mountain style 3/4 dark wood floor bathroom design in Denver with flat-panel cabinets, dark wood cabinets, a two-piece toilet, beige walls, a vessel sink and concrete countertops
 The Workshops of David T. Smith
Norris Lake House White Kitchen
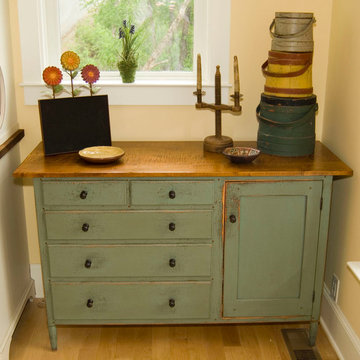
This is a kitchen that we designed and built for a house on Norris lake in Tennessee. It had white cabinets with curly maple counter tops with an aged white finish. The doors were raised panel, the crown was an ogee with a heavy cap, and the cabinet base was a Chippendale bracket base. There was a cabinet that was like a secret door that went through the wall into a pantry room behind the cabinets. We did a curly maple hutch and a moss painted Shaker counter in this kitchen also.
We did custom vanities in all the bathrooms.

 Landscape Design Workshop
The plants selected are highly salt and wind tolerant, but also sculptural in form. Each planter is anchored with one specimen plant. Selection included Satakentia Palm, a rare palm from the southern islands of Japan with an incredible burgundy colored crown shaft, and Jata Palm from Cuba with sculptural triangular-shaped frond.

Sponsored
Delaware, OH

Buckeye Basements, Inc.
Central Ohio's Basement Finishing ExpertsBest Of Houzz '13-'21

 Rockville Interiors
Even More Styles - In our very own locally operated workshops, our expert tailors can handcraft nearly every style of drapery. The options listed above are our design team’s favorites and we can show you even more options such as Pencil Pleats, Cartridge Pleats, Flat Top and more!

 CJ Paone AIA | Archipelago Workshop
Hallway and steps lead from the master suite to the home theater + home office space one sub-level above. Custom exterior-mount sliding doors with obscured-glass panels, wide-plank white oak flooring, and no-baseboard construction all contribute to the space's calming simplicity. Photo | Kurt Jordan Photography
 Tindall Architecture Workshop
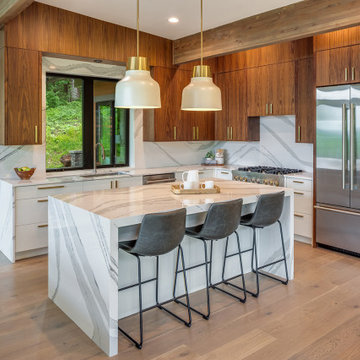
A white waterfall island with bold gray veining establishes a sculptural centerpiece in this open kitchen. Flat-panel wood upper cabinets frame the large sink window, while white base cabinetry keeps the lower composition light. Exposed wood beams and adjacent sliding glass doors connect the kitchen to the home’s broader architectural palette.
150