
Search results for "Workshop doors" in Home Design Ideas
 FBC Remodel
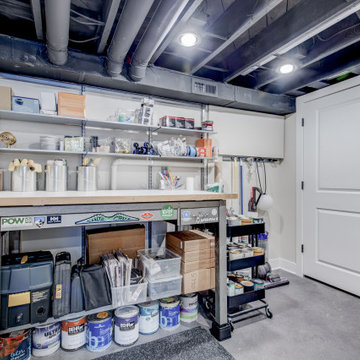
Organized to Inspire: Basement Workshop with Industrial Flair
This highly functional basement workshop proves that style and storage can go hand in hand. Outfitted with industrial-style open shelving, a stainless steel utility sink, and a vintage yellow tool chest, this workspace was designed for productivity. The custom pegboards and magnetic tool holders offer clever vertical storage, while the sturdy, sticker-clad workbench stands ready for projects big and small. Epoxy floors, open ceilings, and brilliant lighting round out the space, making it as efficient as it is inspiring. Whether you're a weekend DIYer or a seasoned maker, this is a workshop that works hard and looks great doing it.


 Healthy Home Consultants
Inspiration for a mid-sized craftsman detached studio / workshop shed remodel
Find the right local pro for your project

 Solid & Void
North Carolina garage, workshop and 2nd floor living space.
Example of a large minimalist green two-story wood exterior home design in Raleigh
Example of a large minimalist green two-story wood exterior home design in Raleigh


 Pu'uwai Design & Construction
The elegant powder bath walls are wrapped in Phillip Jeffries glam grasscloth, a soft shimmery white background with a natural grass face. The vanity is a local driftwood log picked off the beach and cut to size, the mirror is teak, the golden wall sconces are mounted on the mirror and compliment the wall mounted golden Kohler faucet. The white porcelain vessel sink is Kohler as well. The trim throughout the house is textured and painted white.



Sponsored
Sunbury, OH

J.Holderby - Renovations
Franklin County's Leading General Contractors - 2X Best of Houzz!
 The Workshops of David T. Smith
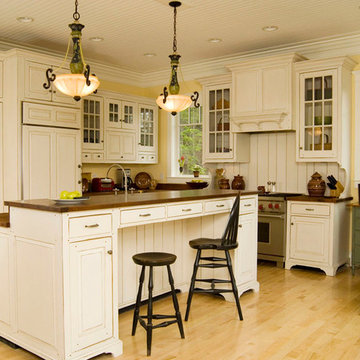
Norris Lake House White Kitchen
This is a kitchen that we designed and built for a house on Norris lake in Tennessee. It had white cabinets with curly maple counter tops with an aged white finish. The doors were raised panel, the crown was an ogee with a heavy cap, and the cabinet base was a Chippendale bracket base. There was a cabinet that was like a secret door that went through the wall into a pantry room behind the cabinets. We did a curly maple hutch and a moss painted Shaker counter in this kitchen also.
We did custom vanities in all the bathrooms.
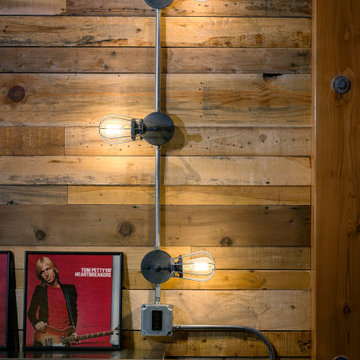
 Healthy Home Consultants
Inspiration for a mid-sized craftsman detached studio / workshop shed remodel




 Caleb McEachern
John Walsh - iShootYourProperty
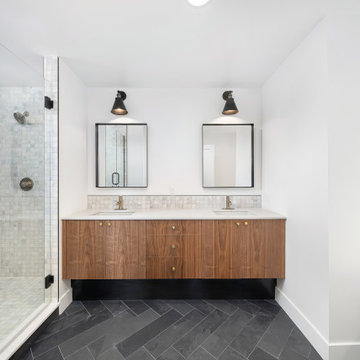
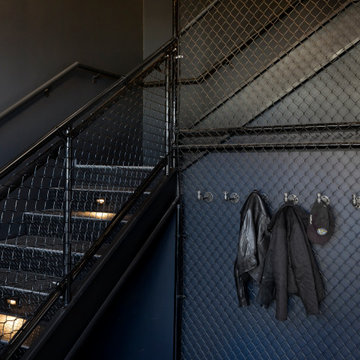
Garage - large craftsman detached garage idea in Dallas
Garage - large craftsman detached garage idea in Dallas
 Caleb McEachern
John Walsh - iShootYourProperty
Garage - large craftsman detached four-car garage idea in Dallas
Garage - large craftsman detached four-car garage idea in Dallas
 Workshop Estates
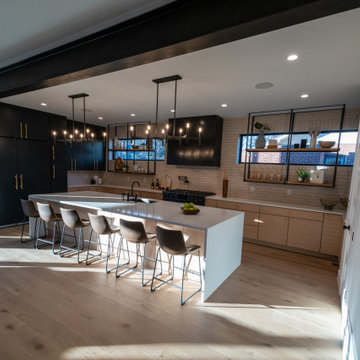
Open concept kitchen - mid-sized modern galley medium tone wood floor open concept kitchen idea in Denver with an undermount sink, flat-panel cabinets, black cabinets, quartzite countertops, white backsplash, brick backsplash, black appliances, an island and white countertops



 Cabinet Innovations
All Wood-Mode cabinetry featuring three different door styles: Vanguard MDF on both islands, Vanguard Stainless Steel on back wall and Vanguard Plus Vertical Veneer on all perimeter cabinets. Kitchen design is finished off with Zodiiaq countertops on island, Granite on cooktop wall, and stainless steel steel on appliance wall. All appliances are SubZero Wolf. One of the most exquisite details of this design are the drop light crystal pendants over the island by Eurostyle Lighting.
All pictures copyright and promotional use of Wood-Mode.

 A Plus Garage Doors
Full view obscure glass door by A Plus Garage Doors
Example of a mid-sized trendy detached two-car carport design in Salt Lake City
Example of a mid-sized trendy detached two-car carport design in Salt Lake City
147